104 Rockmoss Street
104 Rockmoss Street
104 Rockmoss Street
104 Rockmoss Street
104 Rockmoss Street
104 Rockmoss Street
104 Rockmoss Street
104 Rockmoss Street
104 Rockmoss Street
104 Rockmoss Street
104 Rockmoss Street
104 Rockmoss Street
104 Rockmoss Street
104 Rockmoss Street
104 Rockmoss Street
104 Rockmoss Street
104 Rockmoss Street
104 Rockmoss Street
104 Rockmoss Street
104 Rockmoss Street
104 Rockmoss Street
104 Rockmoss Street
104 Rockmoss Street
104 Rockmoss Street
104 Rockmoss Street
104 Rockmoss Street
104 Rockmoss Street
104 Rockmoss Street
104 Rockmoss Street
104 Rockmoss Street
104 Rockmoss Street
104 Rockmoss Street
104 Rockmoss Street
SEE ALL PHOTOS
104 Rockmoss Street
104 Rockmoss Street
104 Rockmoss Street
104 Rockmoss Street
104 Rockmoss Street
104 Rockmoss Street
104 Rockmoss Street
104 Rockmoss Street
104 Rockmoss Street
104 Rockmoss Street
104 Rockmoss Street
104 Rockmoss Street
104 Rockmoss Street
104 Rockmoss Street
104 Rockmoss Street
104 Rockmoss Street
104 Rockmoss Street
104 Rockmoss Street
104 Rockmoss Street
104 Rockmoss Street
104 Rockmoss Street
104 Rockmoss Street
104 Rockmoss Street
104 Rockmoss Street
104 Rockmoss Street
104 Rockmoss Street
104 Rockmoss Street
104 Rockmoss Street
104 Rockmoss Street
104 Rockmoss Street
104 Rockmoss Street
104 Rockmoss Street
104 Rockmoss Street
Sold

104 Rockmoss Street

104 Rockmoss Street, Las Vegas, NV 89145

$415,000
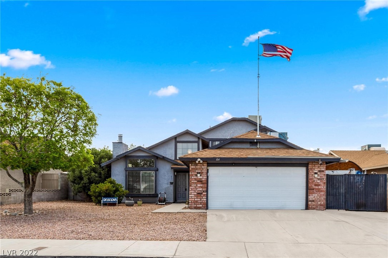
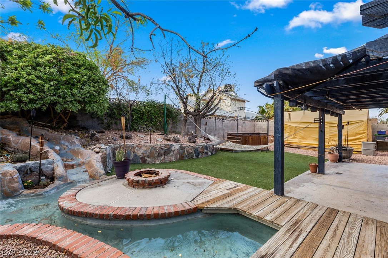
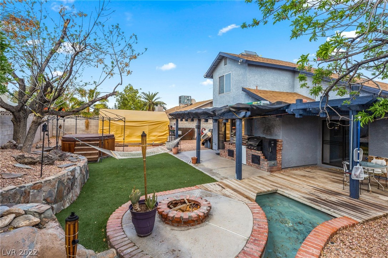
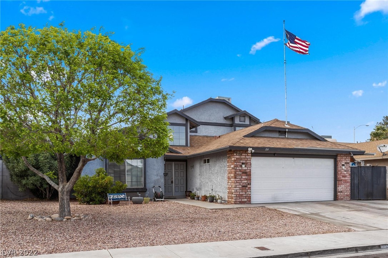
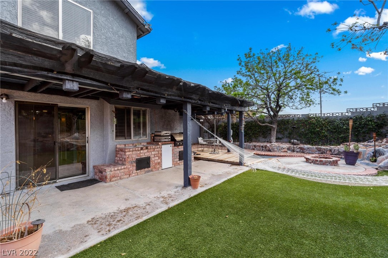
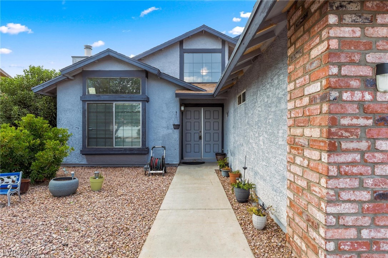
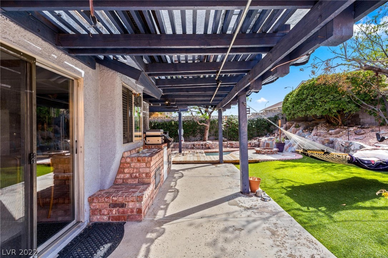
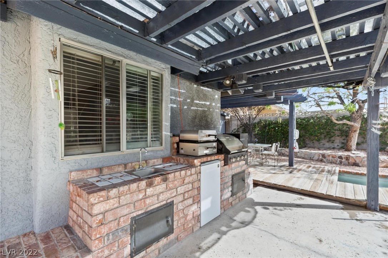
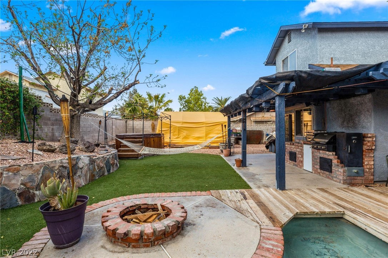
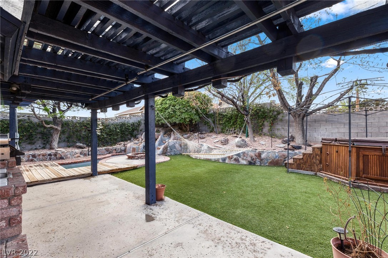
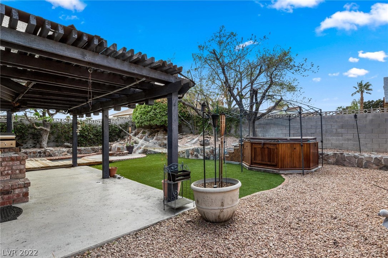
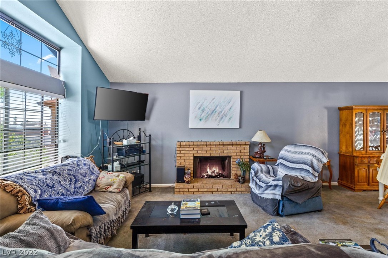
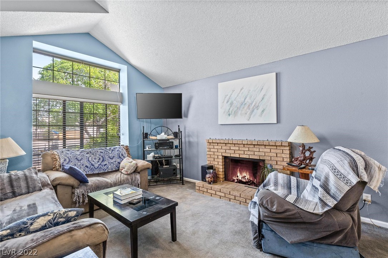
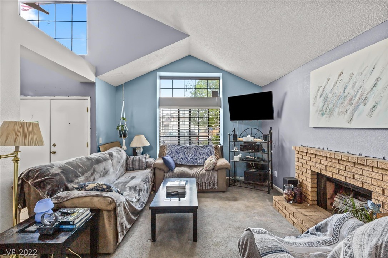
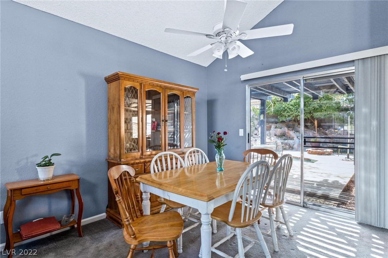
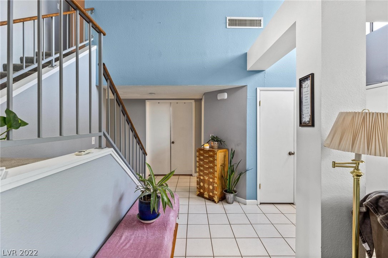
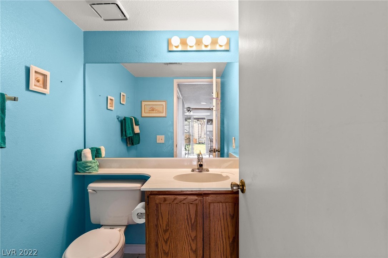
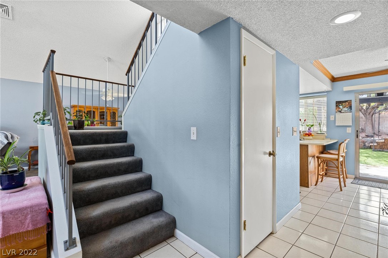
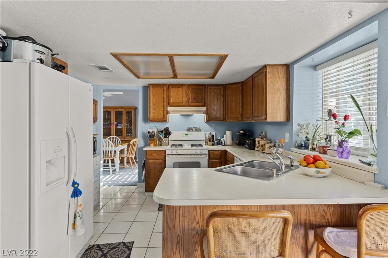
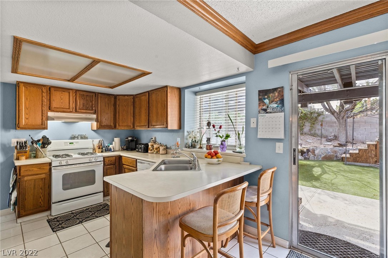
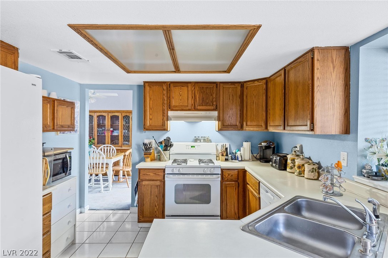
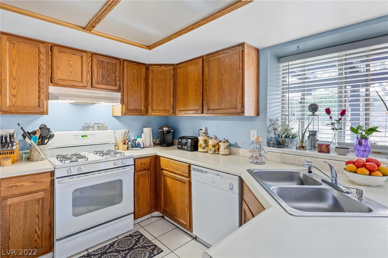
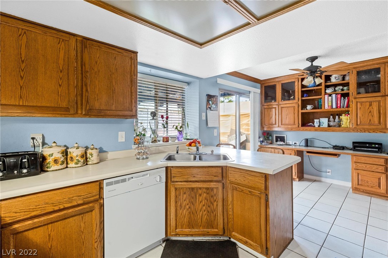
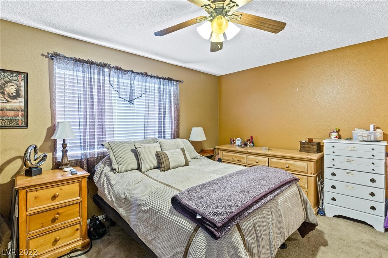
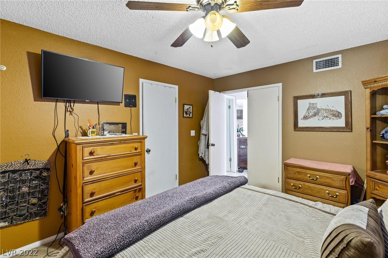
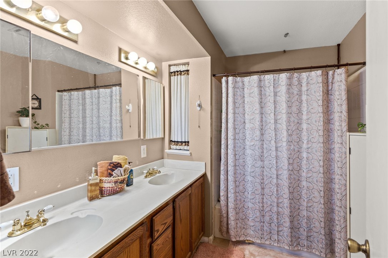
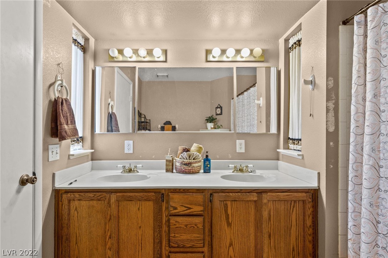
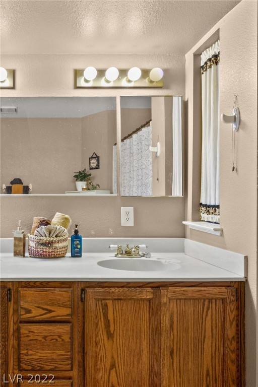
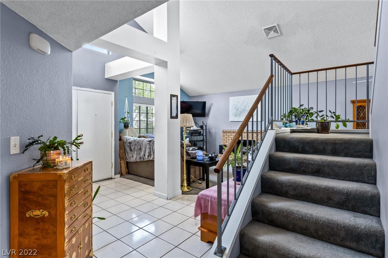
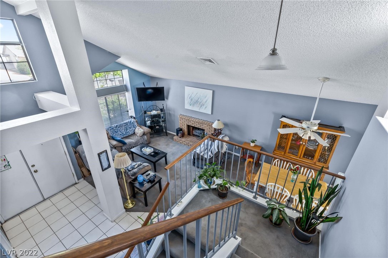
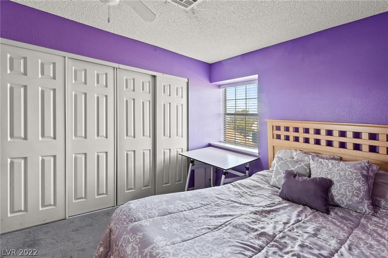
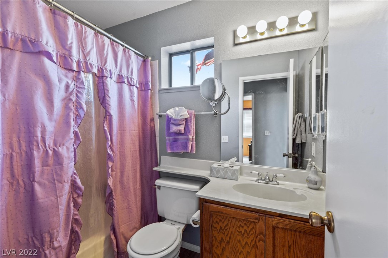
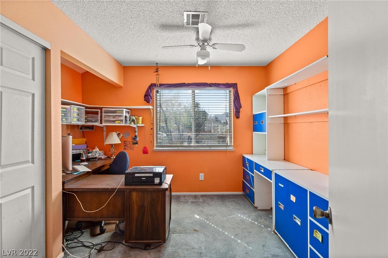
Well-kept 2-story, 3-bedroom 2-bath home for sale in the Westcliff area on the outskirts of Summerlin! Get the benefits of Summerlin proximity - closer to access to amenities than most of the communities actually in Summerlin - without exorbitant fees! 3 minutes to Tivoli Village, shopping, dining, <1 minute freeway access. This property features primary bedroom downstairs & is situated on a large lot with a beautiful low-maintenance backyard with stunning water feature and spa and a covered patio. Very large RV gate on right is perfect for storing boats, toys, cars, RV and provides extra spacing between homes. Entryway features tons of natural light and vaulted ceilings.

3
beds

3
baths

1,454 Sq.Ft. LIVING AREA

6,970 Sq.Ft. lot

Dan Mumm

Dan Mumm

Features & Amenities

Interior

  • total bedrooms3
  • Total bathrooms3
  • full bathrooms2
  • half bathroom1
  • Laundry room Gas Dryer Hookup, In Garage
  • Flooring Carpet, Tile
  • Fireplace Gas, Living Room
  • APPLIANCES Dryer, Disposal, Gas Range, Refrigerator, Washer
  • other interior Features Bedroom on Main Level, Primary Downstairs, None

Area & Lot

  • Status Sold
  • Living Area1,454 Sq.Ft.
  • Lot Area6,970 Sq.Ft.
  • MLS® ID2382843
  • TypeResidential
  • YEAR BUILT1983
  • NeighborhoodProvence Country Club
  • Architecture StylesTwo Story
  • Elementary SchoolJacobson Walter,Jacobson Walter
  • Middle SchoolJohnson Walter
  • High SchoolPalo Verde

Exterior

  • STORIES2
  • Garage Space2.0
  • water SourcePublic
  • utilitiesUnderground Utilities
  • roofTile
  • lot featuresSynthetic Grass, 1/4 Acre
  • parkingAttached, Garage, Inside Entrance
  • HEAT TYPECentral, Gas
  • AIR CONDITIONINGCentral Air, Electric
  • sewerPublic Sewer
  • HOA AmenitiesNone
  • other exterior FeaturesPatio, Private Yard, Water Feature

Financial

  • Sales Price$415,000
  • Real Estate Tax $867/yr
View Virtual Tour

Provence Country Club

Explore
Image Form

Follow Me on Instagram