10416 Muro Russo Avenue
SEE ALL PHOTOS
10416 Muro Russo Avenue
Courtesy of Huntington & Ellis, A Real Est Melissa Machat Listing Contact: (702) 930-6005 
Sold

10416 Muro Russo Avenue

10416 Muro Russo Avenue, Las Vegas, NV 89166

$508,745
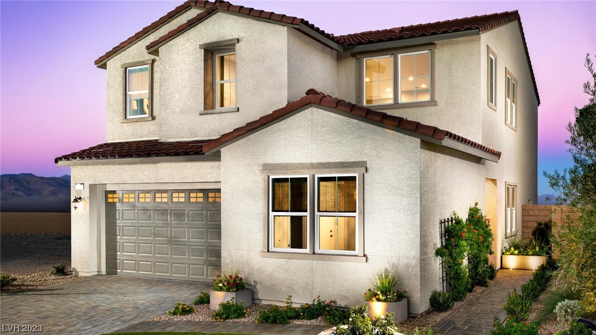
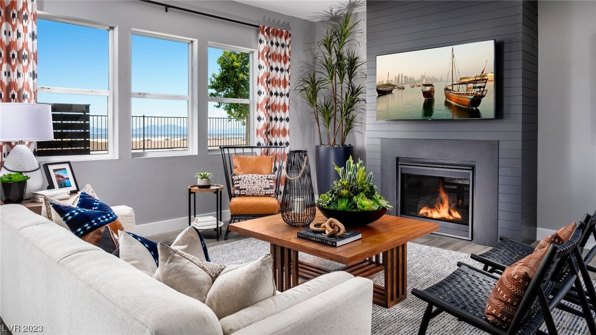
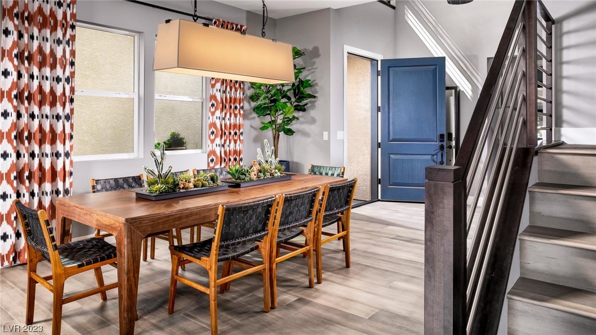
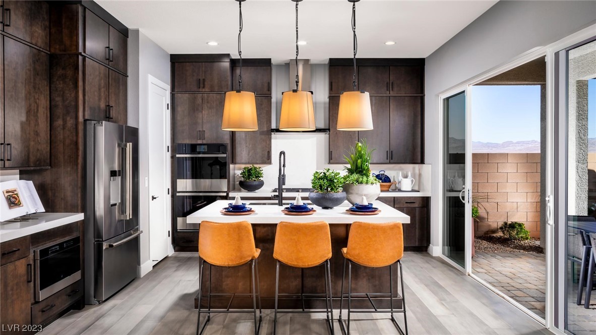
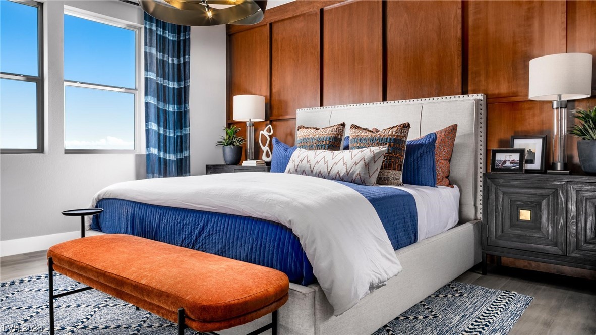
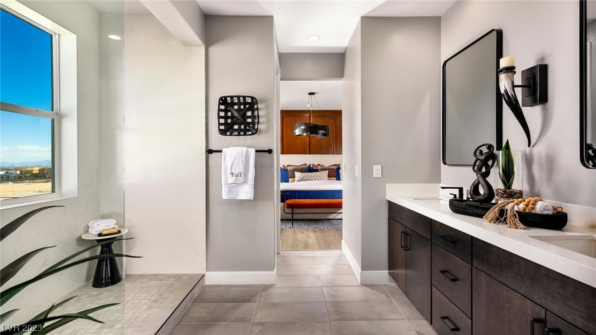
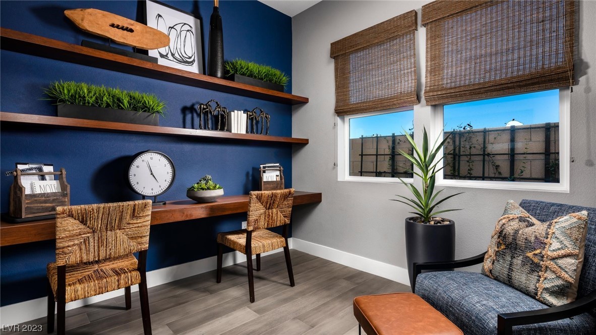
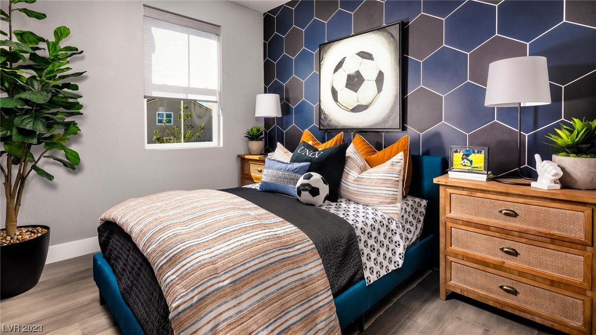
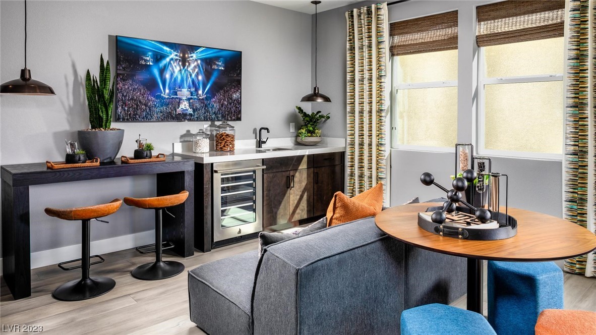
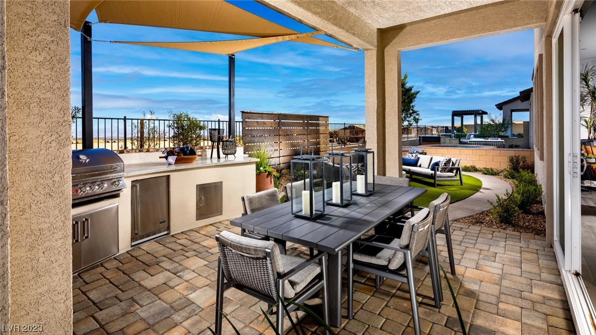
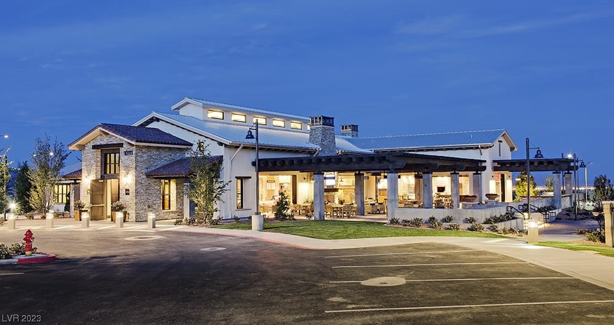
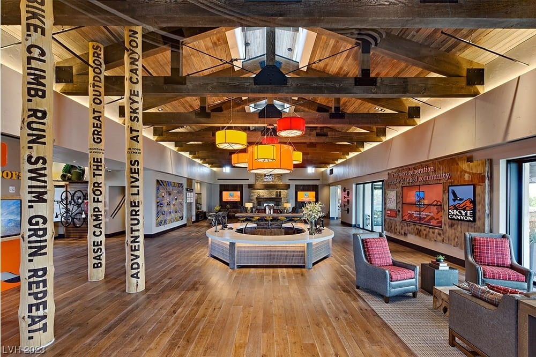
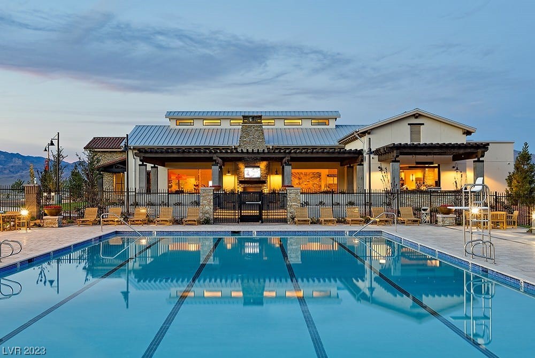
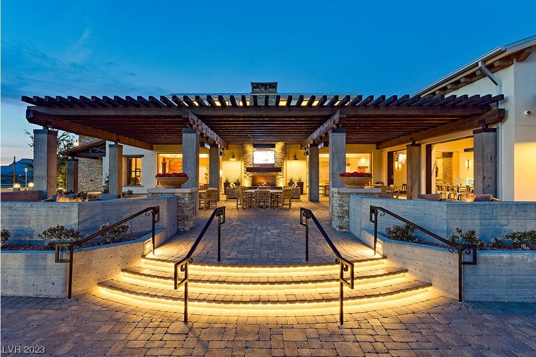
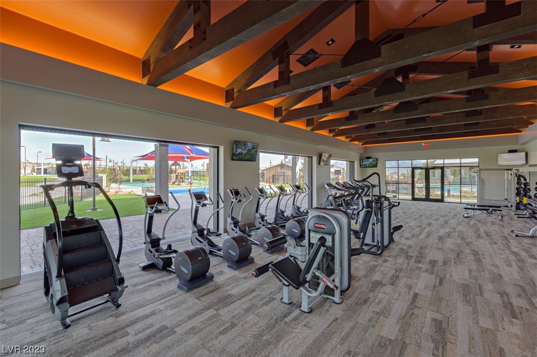
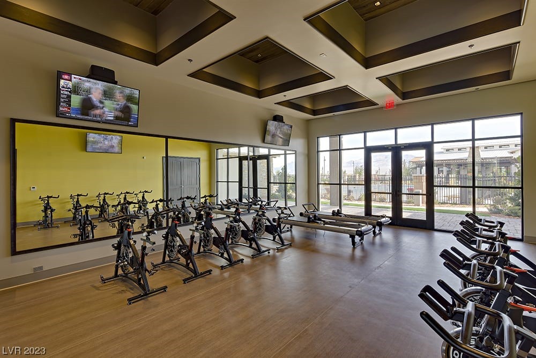
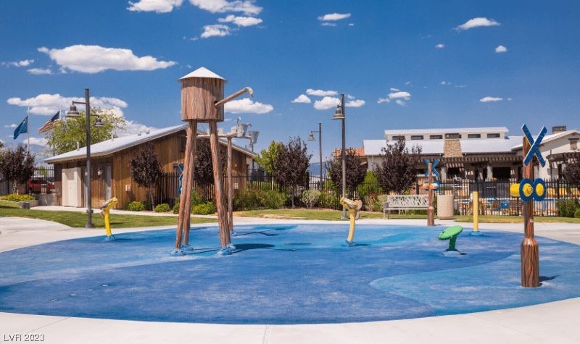
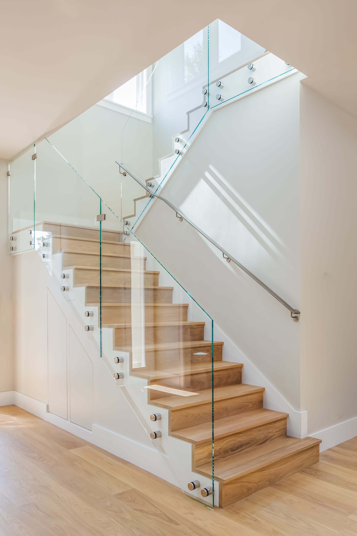
Move-in ready new construction ideally located on a corner homesite! The Nola is an immediate charmer, with an airy two-story foyer opening to a generous casual dining area and spacious great room with access to the rear covered patio. The kitchen is a true culinary delight, featuring stacked upper cabinets for ample storage, a 12-ft sliding door that bathes the space in natural light, and a farmhouse sink that adds a touch of charm and functionality. The first-floor bedroom provides a comfortable and private space for family members guests alike, and the versatile first-floor flex room can be adapted to your lifestyle needs. Serene primary bedroom suite features sizable walk-in closet and spa-like primary bath. Upgraded stair railing adds an extra layer of elegance and sophistication to the home's interior. Located in a gated community with its own community pool as well as access to Skye Center and Skye Fitness!

4
beds

3
baths

2,686 Sq.Ft. LIVING AREA

4,178 Sq.Ft. lot
Features & Amenities

Interior

  • total bedrooms4
  • Total bathrooms3
  • full bathroom1
  • three quarter bathrooms2
  • Laundry room Gas Dryer Hookup, Laundry Room, Upper Level
  • Flooring Carpet, Tile
  • APPLIANCES Built-In Gas Oven, Dishwasher, Gas Cooktop, Disposal, Microwave
  • other interior Features Bedroom on Main Level

Area & Lot

  • Status Sold
  • Living Area2,686 Sq.Ft.
  • Total Area2,686 Sq.Ft.
  • Lot Area4,178 Sq.Ft.
  • MLS® ID2530918
  • TypeResidential
  • YEAR BUILT2023
  • NeighborhoodSkye Canyon
  • Architecture StylesTwo Story
  • Elementary SchoolDivich, Kenneth,Divich, Kenneth
  • Middle SchoolEscobedo Edmundo
  • High SchoolArbor View

Exterior

  • STORIES2
  • Garage Space2.0
  • water SourcePublic
  • utilitiesUnderground Utilities
  • PoolCommunity
  • roofTile
  • lot featuresDrip Irrigation/Bubblers, Desert Landscaping, Landscaped, 1/4 Acre
  • parkingAttached, Garage, Garage Door Opener, Inside Entrance
  • HEAT TYPECentral, Gas, High Efficiency, Multiple Heating Units
  • AIR CONDITIONINGCentral Air, Electric, High Efficiency, 2 Units
  • sewerPublic Sewer
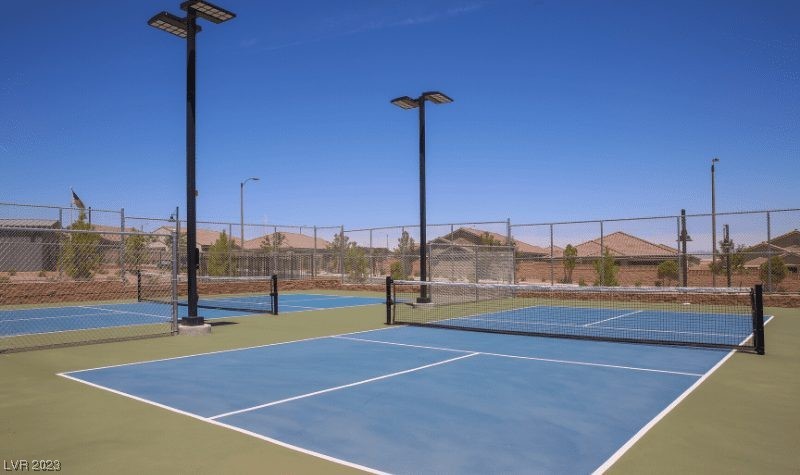
  • HOA AmenitiesGated, Park, Pool, Security
  • security FeaturesPrewired, Gated Community
  • other exterior FeaturesPorch, Patio, Private Yard, Sprinkler/Irrigation

Financial

  • Sales Price$508,745
  • Real Estate Tax $7,817/yr
  • HOA $84/mo
View Virtual Tour

Skye Canyon

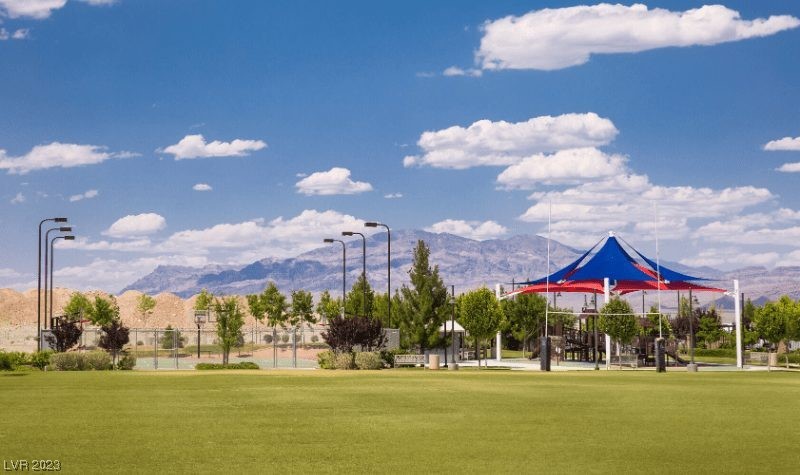
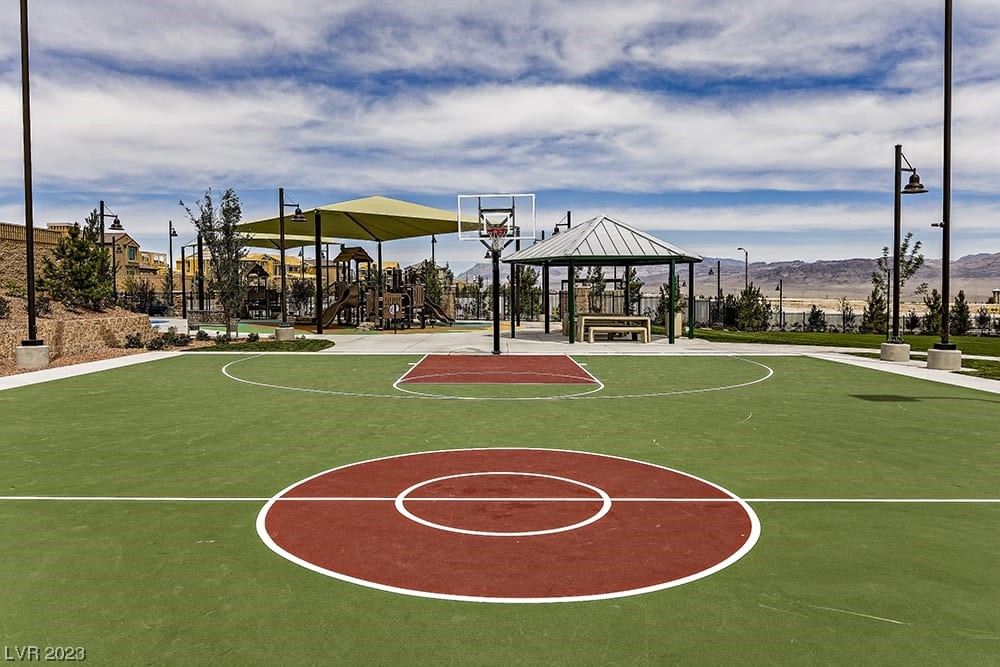
Residents of Skye Canyon have access to many peaceful parks.

Explore
Image Form

Follow Me on Instagram