1164 Christian Rd
Buyer Representation

1164 Christian Rd

1164 Christian Rd, Henderson, NV 89002

$3,270,000

Buyer Representation


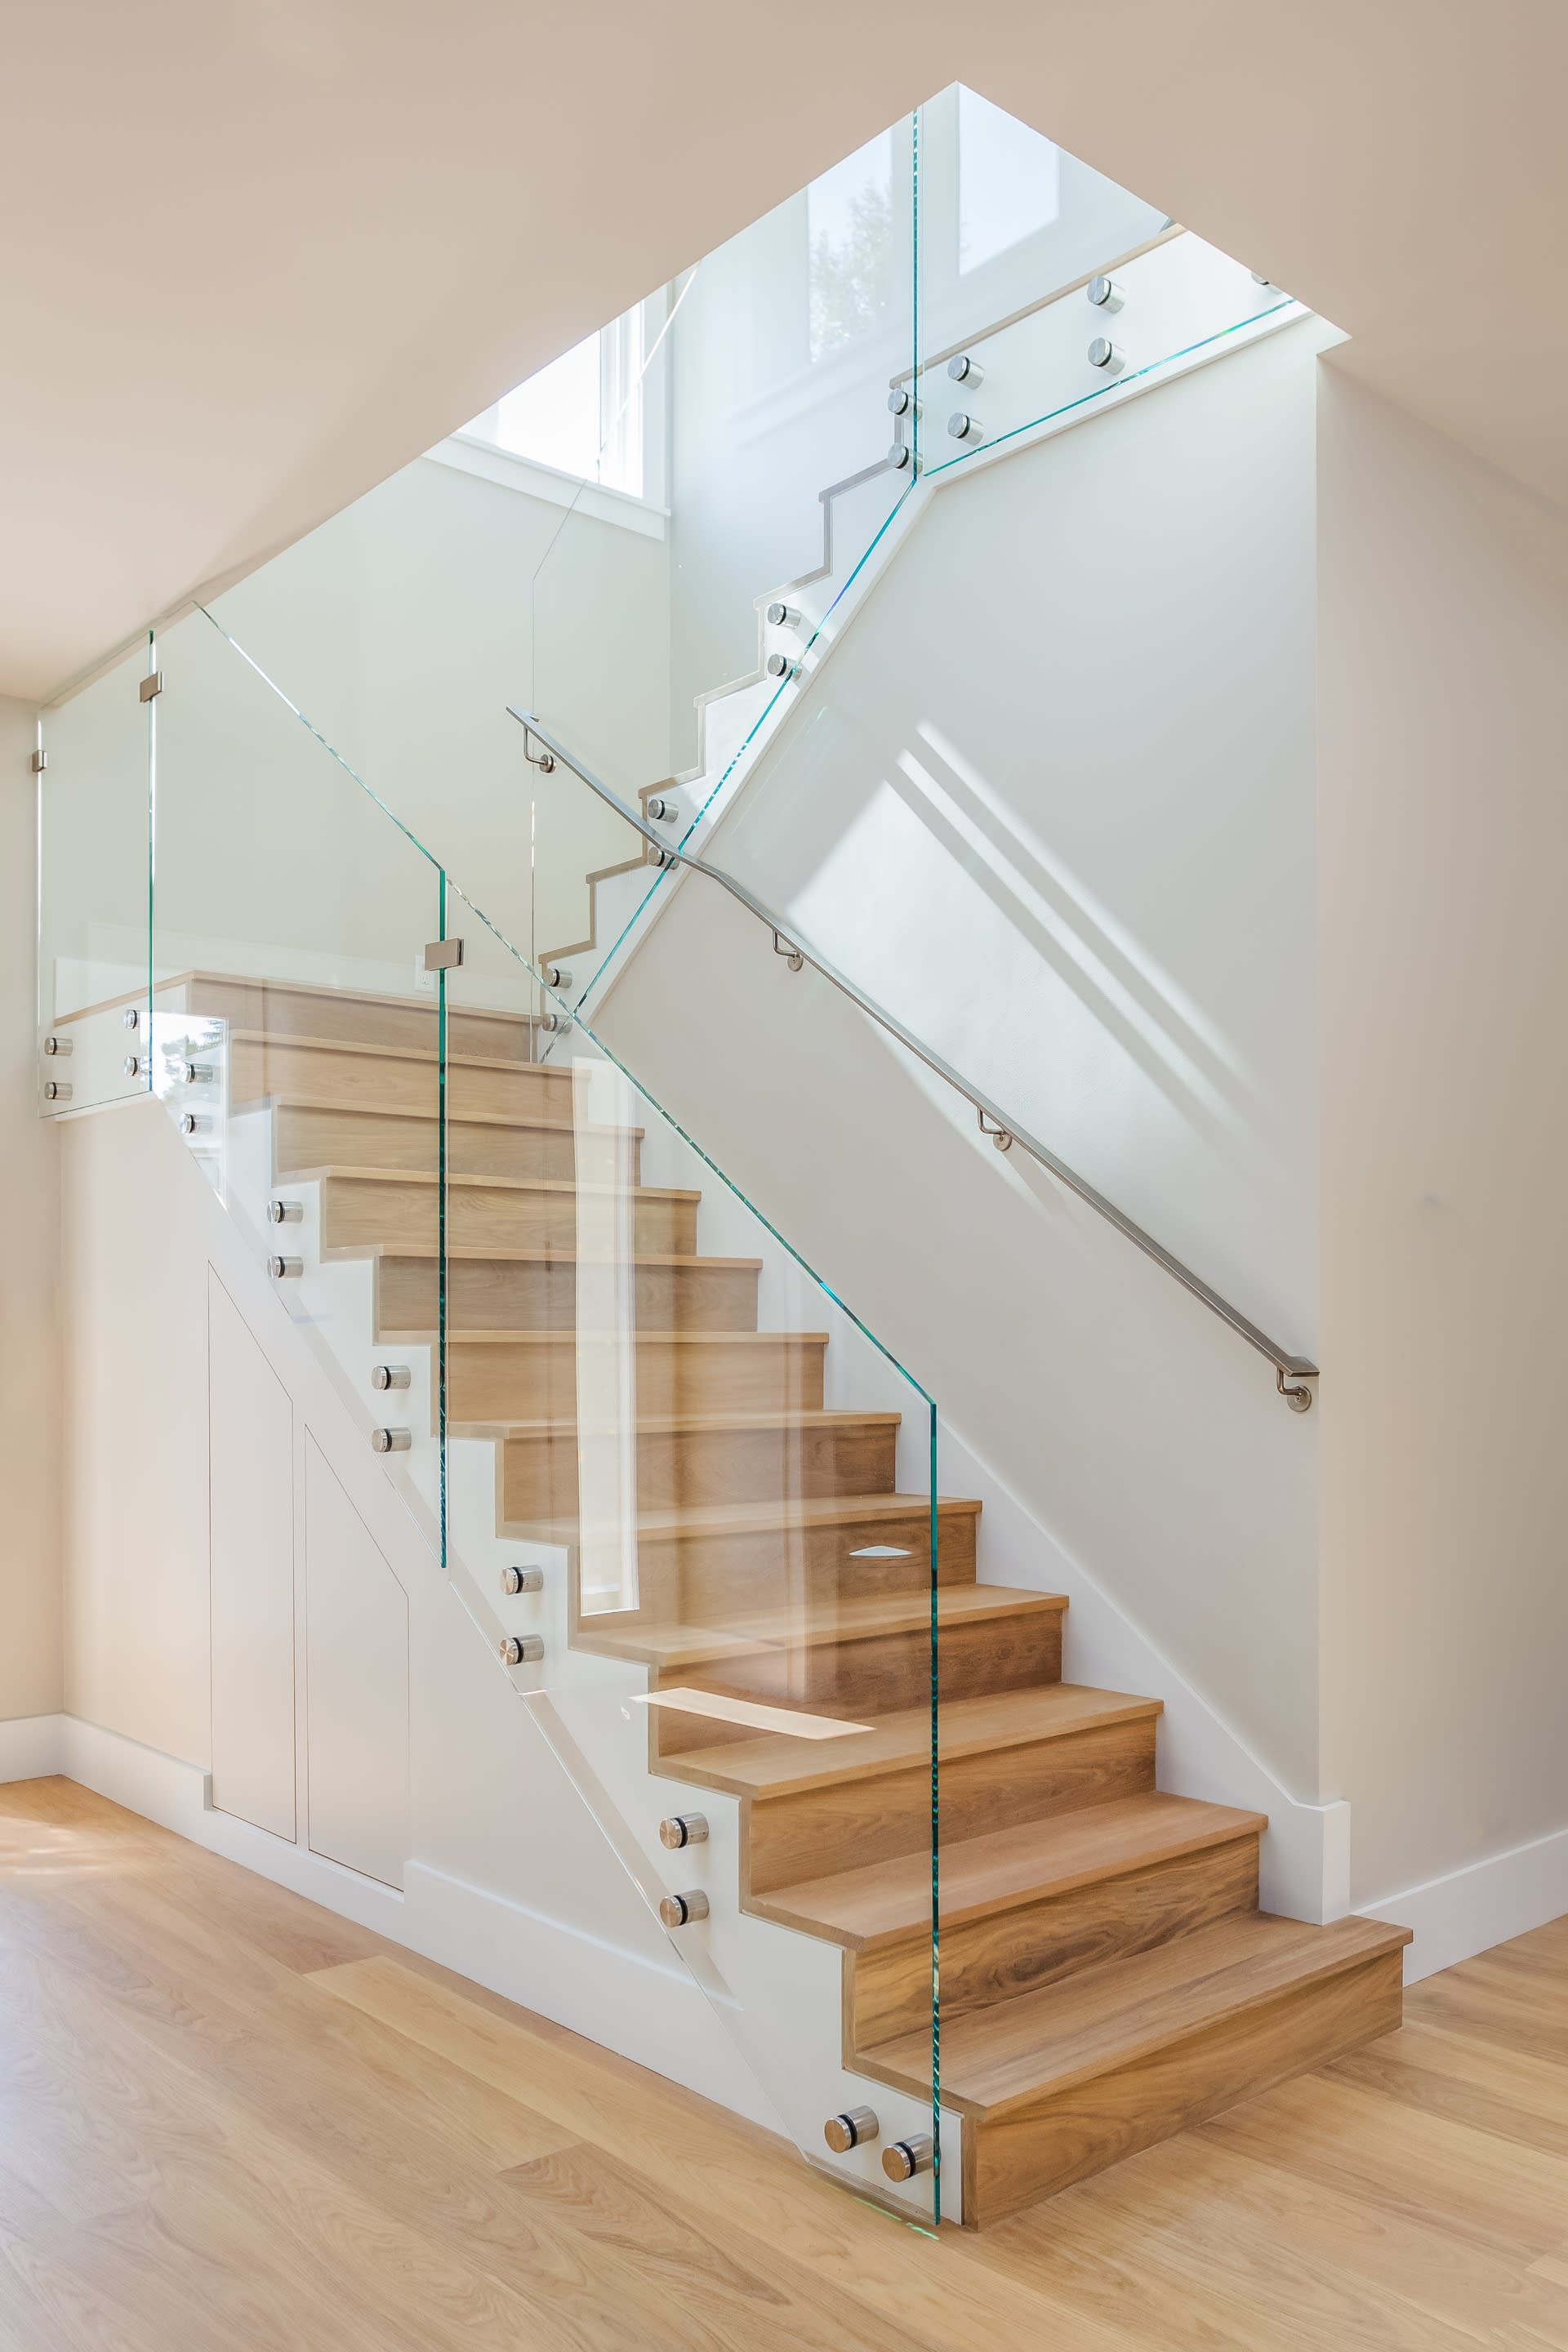
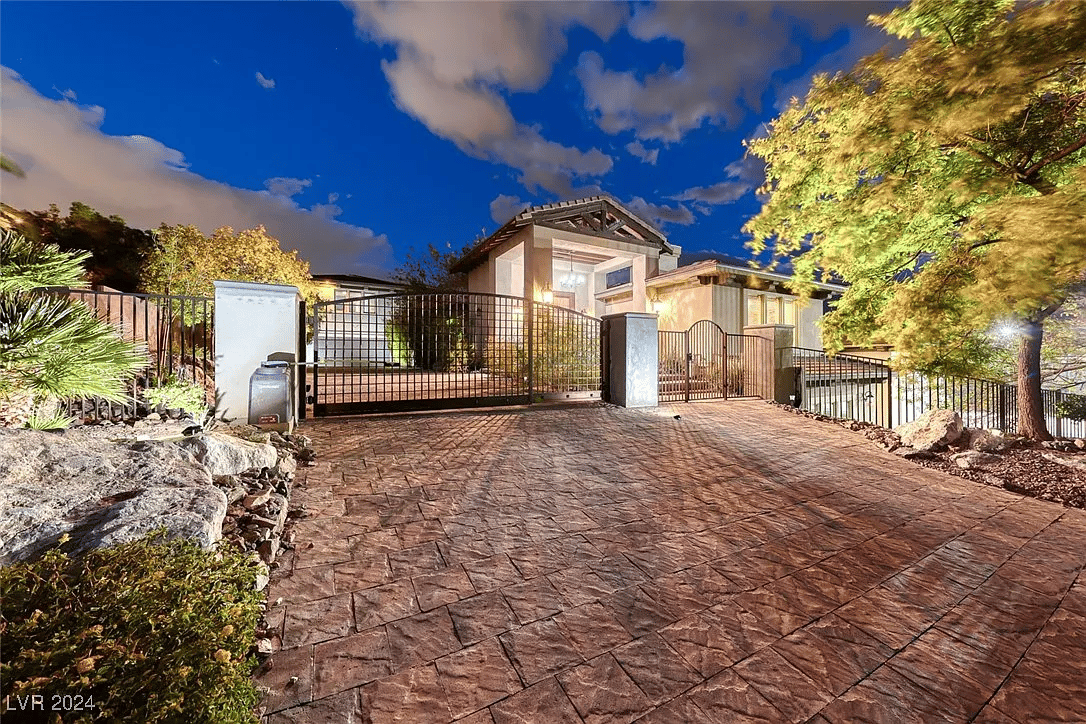
Entertainer's dream come true- Elegant and completely updated custom estate on approx. 1 acre lot. Collector's garage with parking for upto 16 vehicles and/or RV or boat. Gated motor court, Private Volleyball/tennis/pickleball court. The most amazing resort style pool complete with grotto and waterfall. Located adjacent to mountain and off road trails- so bring your toys and your adventurous spirit! Outdoor entertaining spaces including courtyard with fireplace /brick pizza oven, Spacious poolside entertaining with built-in BBQ and dining tables and elegant pergola area. Beautifully appointed kitchen with luxury appliances, exotic stone counters, custom cabinetry , 2 walk-in pantries. Impressive custom bar area and so much more! Schedule your private viewing of this exquisite estate


Buyer's Agent : Erin Ackerman


5
beds

7,418 Sq.Ft. LIVING AREA

0.99 Acres lot

image

Schedule a Showing

We would love to show you our beautiful property. Please select your preferred date and time below. An agent will be in touch shortly to confirm your appointment.

Schedule a Showing

We would love to show you our beautiful property. Please select your preferred date and time below. An agent will be in touch shortly to confirm your appointment.

Thank you for your interest in 1164 Christian Rd, Henderson, NV 89002. We are reviewing your request and will be in touch shortly!
Erin  Ackerman

Erin Ackerman

Features & Amenities

Interior

  • total bedrooms5
  • full bathrooms7
  • KITCHEN Breakfast Bar/Counter,Breakfast Nook/Eating Area,Custom Cabinets,Granite Countertops,Island,Lighting Recessed,Luxury Vinyl Plank,Marble/Stone Countertops,Pantry,Stainless Steel Appliances,Walk-in Pantry
  • Laundry room Cabinets, Gas Dryer Hookup, Main Level, Laundry Room, Sink, Upper Leve
  • Flooring Carpet, Ceramic Tile, Luxury Vinyl Plank
  • Fireplace Family Room, Kitchen, Multi-Sided, Outside
  • APPLIANCES Built-In Electric Oven, Double Oven, Dryer, Dishwasher, Gas Cooktop, Disposal, Gas Range, Gas Water Heater, Microwave, Refrigerator, Water Softener Owned, Tankless Water Heater, Water Purifier, Washer
  • other interior Features Bedroom on Main Level, Ceiling Fan(s), Primary Downstairs, Window Treatments, Additional Living Quarters, Programmable Thermostat, Windows: Blinds, Double Pane Windows, Low-Emissivity Windows, Window Treatments

Area & Lot

  • Status Buyer Representation
  • Living Area7,418 Sq.Ft.
  • Lot Area0.99 Acres
  • MLS® ID2536449
  • TypeResidential
  • YEAR BUILT2014
  • NeighborhoodParadise Hills

Exterior

  • STORIES2
  • Garage Space16
  • utilitiesCable Available, High Speed Internet Available, Underground Utilities
  • PoolGas Heat, Heated, Waterfall
  • roofPitched,Tile
  • lot features1/4 to 1 Acre Lot, Corner Lot, Desert Landscaping, Landscaped
  • parkingAir Conditioned Garage, Attached, Finished Garage, Garage, Inside Entrance, Private, RV Gated, RV Access/Parking, Storage, Workshop in Garage
  • HEAT TYPECentral, Gas, Multiple Heating Units
  • AIR CONDITIONINGCentral Air, Electric, High Efficiency, 2 Units
  • water FeaturesPublic
  • sewerPublic Sewer
  • other exterior FeaturesBuilt-in Barbecue, Balcony, Barbecue, Courtyard, Patio, Private Yard, Sprinkler/Irrigation

Financial

  • Sales Price$3,270,000

Mortgage Calculator

Estimate your monthly mortgage payment, including the principal and interest, property taxes, and HOA. Adjust the values to generate a more accurate rate.

All estimates are provided for informational purposes only. Actual amounts may vary.
$0,000 Your Payment 20 15 65
$0,000 Your Payment

Paradise Hills

Explore
Image Form

Follow Me on Instagram