4050 Pacific Harbors Drive 127
SEE ALL PHOTOS
4050 Pacific Harbors Drive 127
Courtesy of Huntington & Ellis, A Real Est Craig Tann Listing Contact: (702) 514-6634 
Sold

4050 Pacific Harbors Drive 127

4050 Pacific Harbors Drive 127, Las Vegas, NV 89121

$145,000
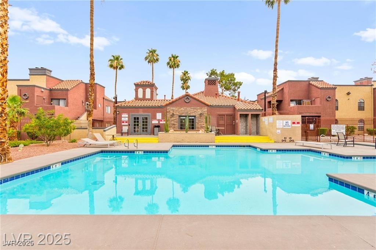
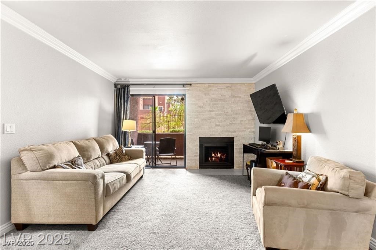
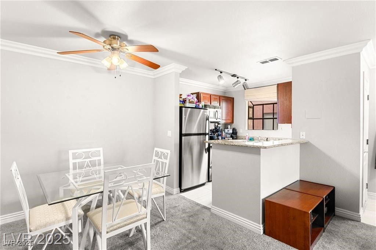
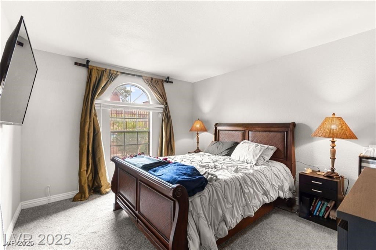
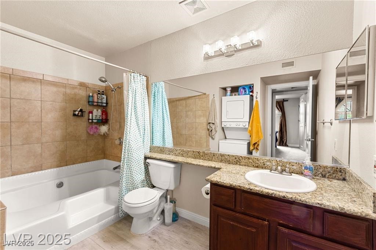
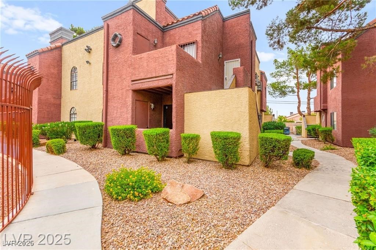
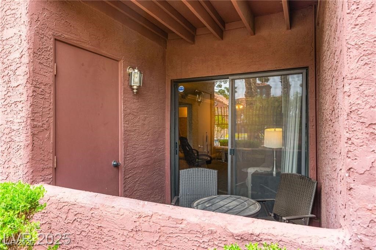
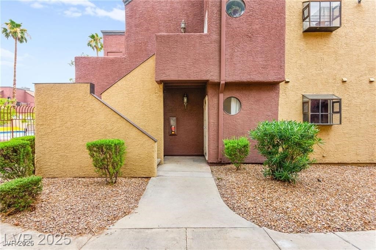
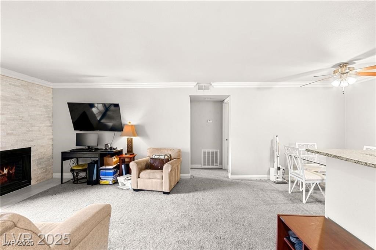
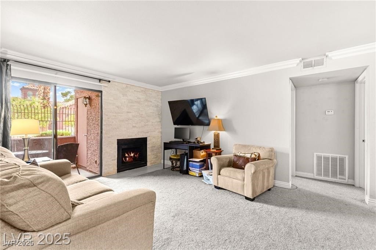
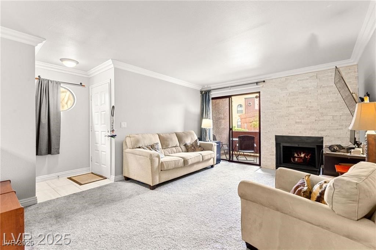
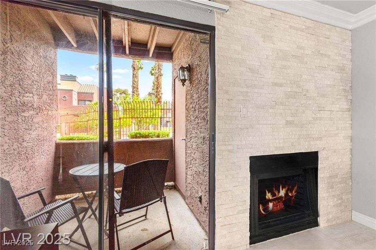
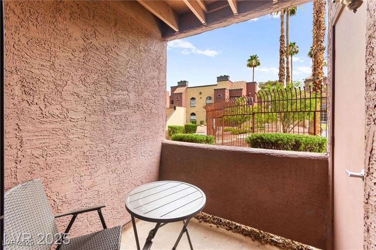
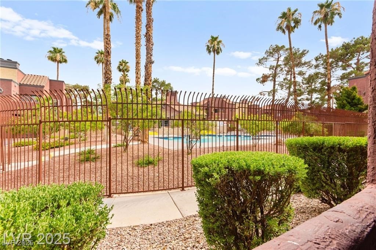
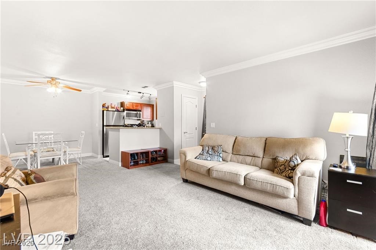
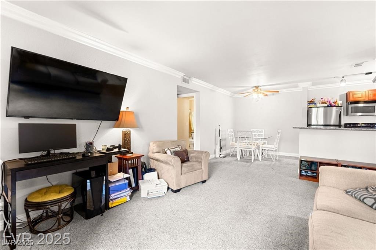
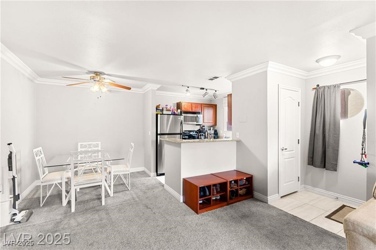
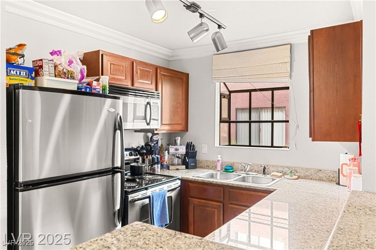
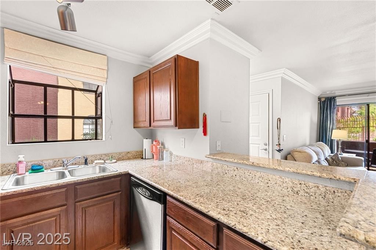
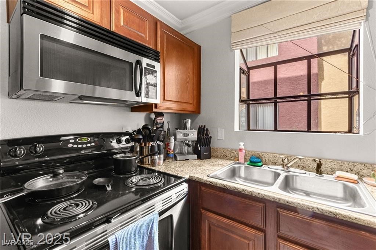
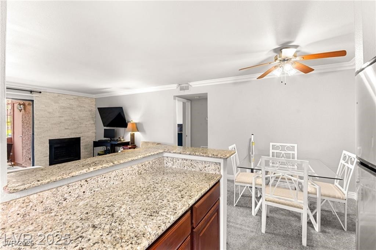
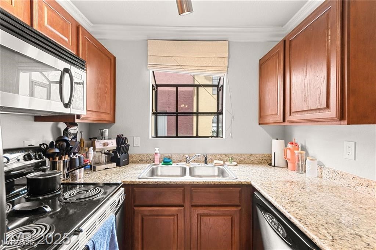
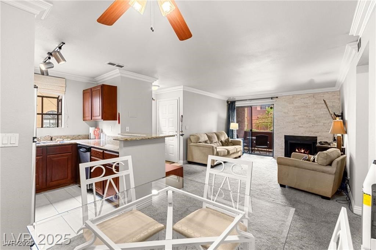
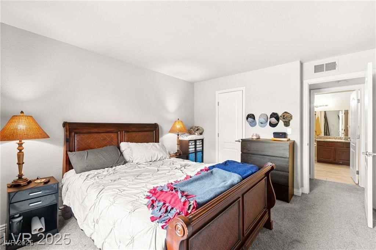
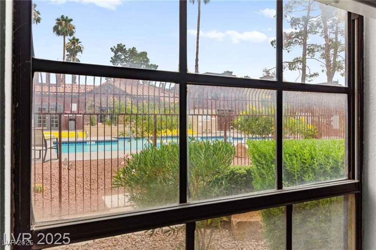
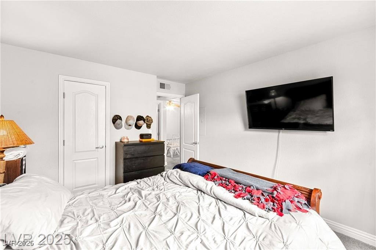
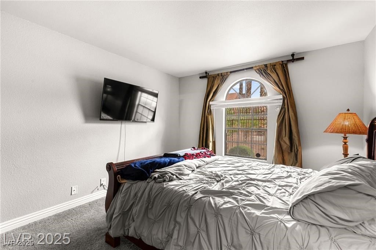
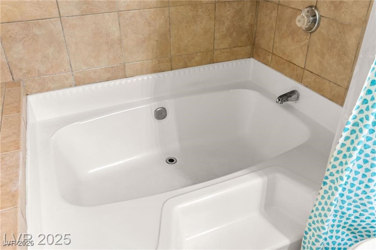
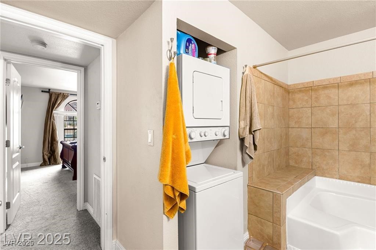
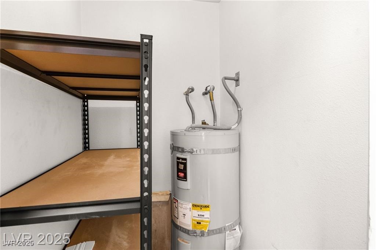
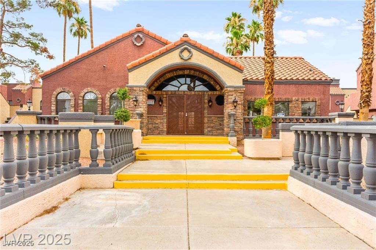
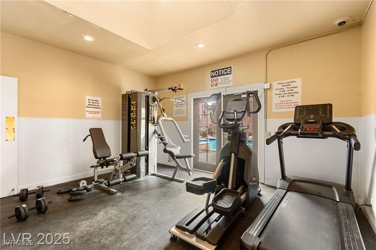
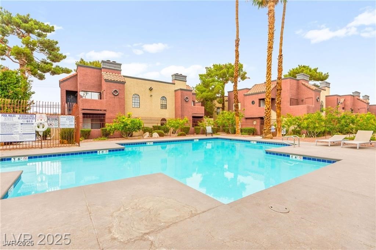
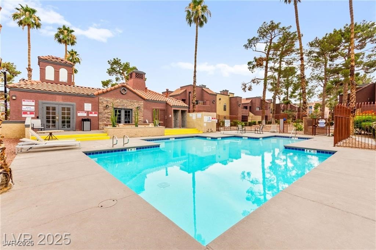
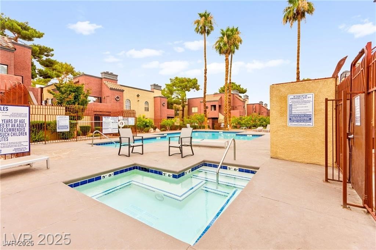
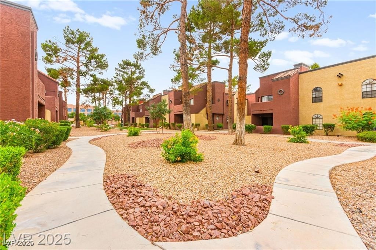
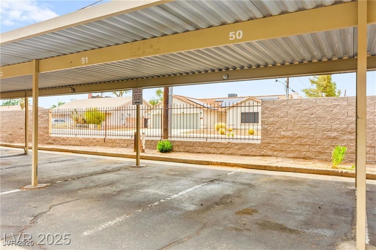
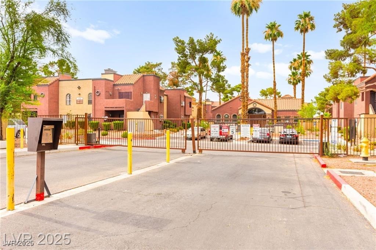
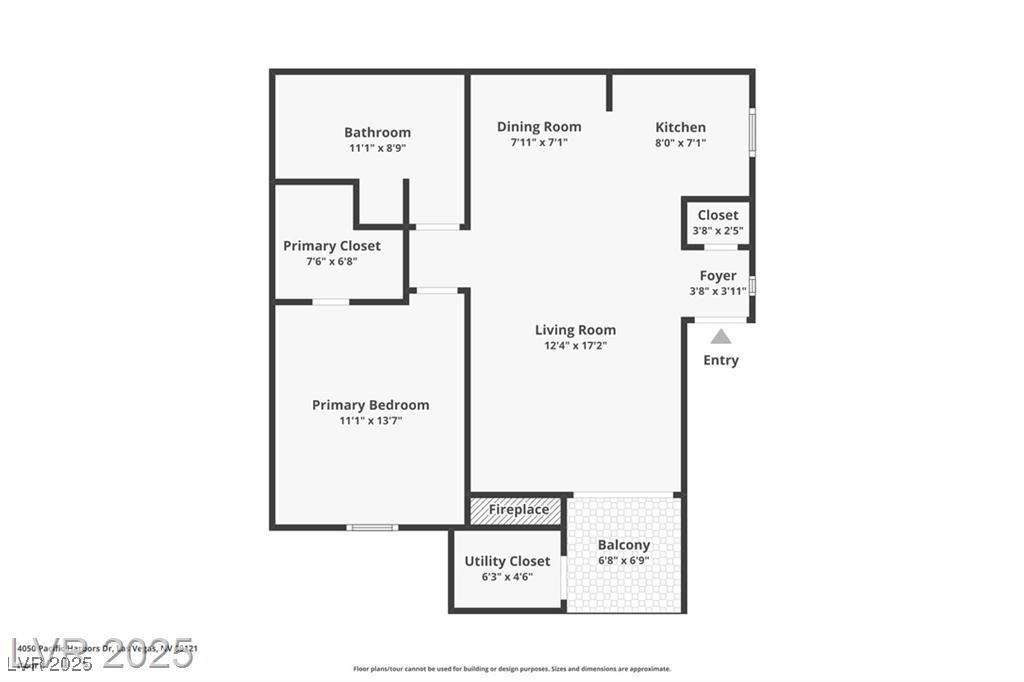
Discover this beautifully updated 1-bedroom, 1-bath condo in a gated community just minutes east of the Las Vegas Strip. This move-in-ready, single-story home features stainless steel appliances, granite countertops, in-unit washer and dryer, refrigerator, microwave, and a striking white stone fireplace. Property also has a brand new AC unit installed July 2025. Elegant crown molding, a spacious open floor plan, and a private covered patio enhance the home's charm and comfort. Enjoy the convenience of an assigned parking space and a prime location right next to the community pool, spa, and serene greenbelt. Nestled within a lushly landscaped complex of around 140 residences, this condo offers both tranquility and accessibility. Located near UNLV, the South Strip, major hospitals, Harry Reid International Airport, Allegiant Stadium, T-Mobile Arena, and the Sphere. Short-term rentals under 30 days are not permitted. Don't miss this fantastic opportunity!

1
bed

1
bath

682 Sq.Ft. LIVING AREA

682 Sq.Ft. lot

Craig Tann

Craig Tann

Features & Amenities

Interior

  • total bedrooms1
  • Total bathroom1
  • full bathroom1
  • Laundry room Electric Dryer Hookup, Laundry Closet, Main Level
  • Flooring Carpet, Tile
  • Fireplace Free Standing, Living Room, Wood Burning
  • APPLIANCES Built-In Electric Oven, Dryer, Electric Cooktop, Electric Range, Disposal, Microwave, Refrigerator, Washer
  • other interior Features Bedroom on Main Level, Ceiling Fan(s), Primary Downstairs, Window Treatments

Area & Lot

  • Status Sold
  • Living Area682 Sq.Ft.
  • Total Area682 Sq.Ft.
  • Lot Area682 Sq.Ft.
  • MLS® ID2709446
  • TypeCondo
  • YEAR BUILT1986
  • Architecture StylesOne Story
  • Elementary SchoolHarris, George E.,Harris, George E.
  • Middle SchoolOrr William E.
  • High SchoolValley

Exterior

  • STORIES1
  • water SourcePublic
  • utilitiesCable Available, Natural Gas Not Available, Underground Utilities
  • PoolCommunity
  • roofPitched, Tile
  • lot featuresLandscaped, 1/4 Acre
  • parkingAssigned, Covered, Detached Carport
  • HEAT TYPECentral, Electric
  • AIR CONDITIONINGCentral Air, Electric
  • sewerPublic Sewer
  • HOA AmenitiesClubhouse, Gated, Pool, Spa/Hot Tub, Security
  • security FeaturesGated Community
  • other exterior FeaturesPatio

Financial

  • Sales Price$145,000
  • Real Estate Tax $540/yr
  • HOA $275/mo
View Virtual Tour
Image Form

Follow Me on Instagram