5789 Pavot Court
5789 Pavot Court
5789 Pavot Court
5789 Pavot Court
5789 Pavot Court
5789 Pavot Court
5789 Pavot Court
5789 Pavot Court
5789 Pavot Court
5789 Pavot Court
5789 Pavot Court
5789 Pavot Court
5789 Pavot Court
5789 Pavot Court
5789 Pavot Court
5789 Pavot Court
5789 Pavot Court
5789 Pavot Court
5789 Pavot Court
5789 Pavot Court
5789 Pavot Court
5789 Pavot Court
5789 Pavot Court
5789 Pavot Court
5789 Pavot Court
5789 Pavot Court
5789 Pavot Court
5789 Pavot Court
5789 Pavot Court
5789 Pavot Court
5789 Pavot Court
5789 Pavot Court
5789 Pavot Court
5789 Pavot Court
5789 Pavot Court
SEE ALL PHOTOS
5789 Pavot Court
5789 Pavot Court
5789 Pavot Court
5789 Pavot Court
5789 Pavot Court
5789 Pavot Court
5789 Pavot Court
5789 Pavot Court
5789 Pavot Court
5789 Pavot Court
5789 Pavot Court
5789 Pavot Court
5789 Pavot Court
5789 Pavot Court
5789 Pavot Court
5789 Pavot Court
5789 Pavot Court
5789 Pavot Court
5789 Pavot Court
5789 Pavot Court
5789 Pavot Court
5789 Pavot Court
5789 Pavot Court
5789 Pavot Court
5789 Pavot Court
5789 Pavot Court
5789 Pavot Court
5789 Pavot Court
5789 Pavot Court
5789 Pavot Court
5789 Pavot Court
5789 Pavot Court
5789 Pavot Court
5789 Pavot Court
5789 Pavot Court
Sold

5789 Pavot Court

5789 Pavot Court, Las Vegas, NV 89142

$315,000
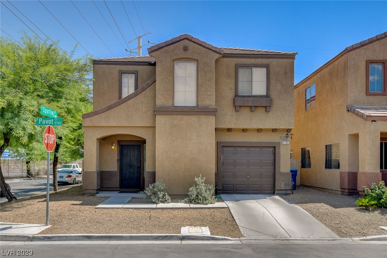
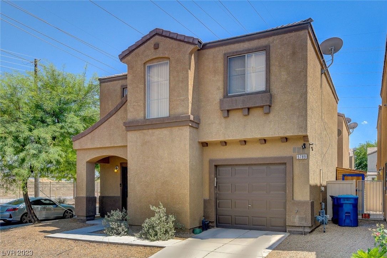
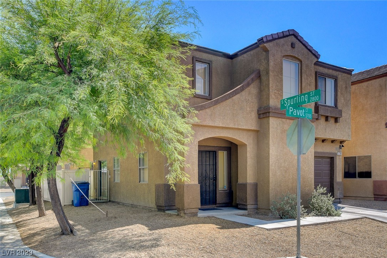
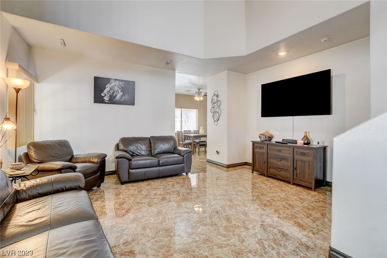
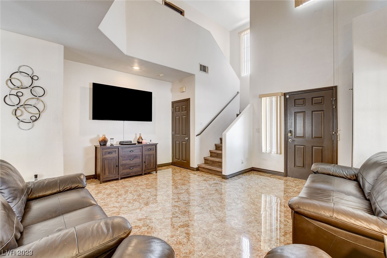
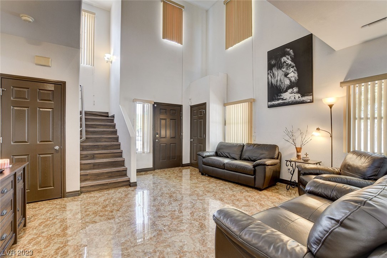
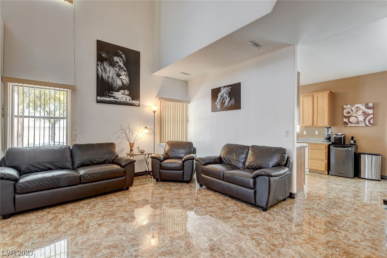
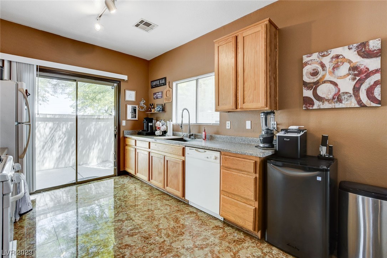
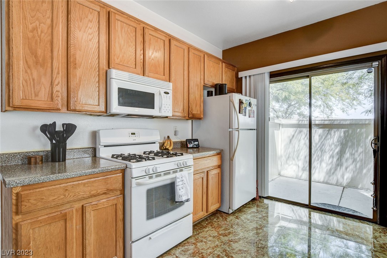
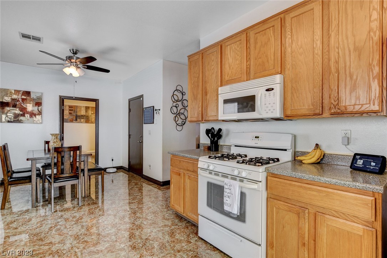
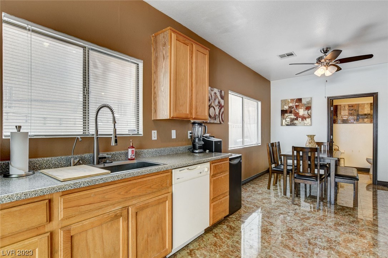
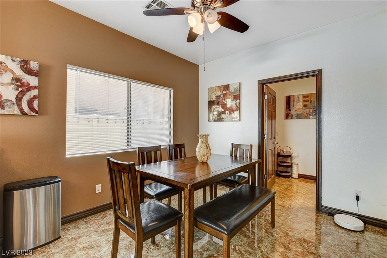
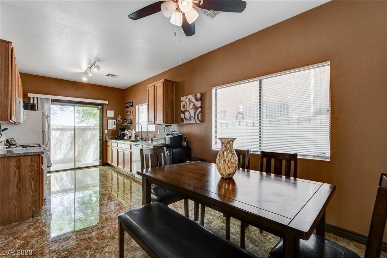
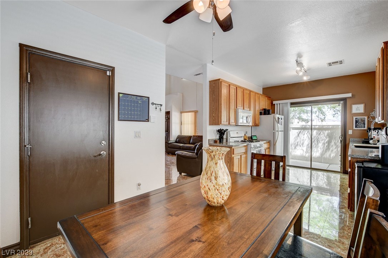
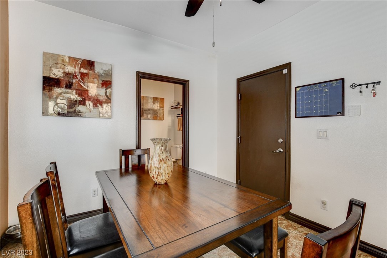
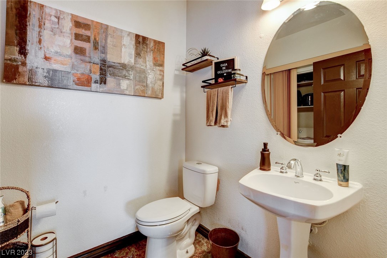
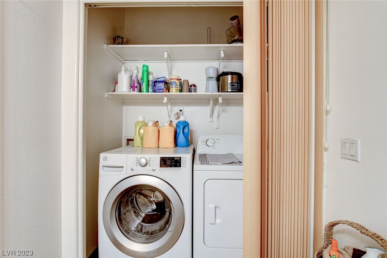
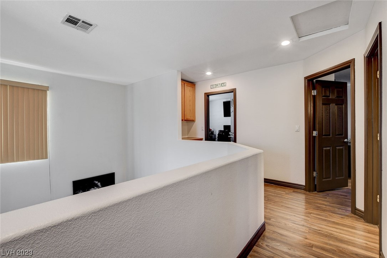
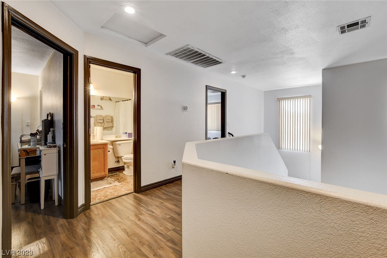
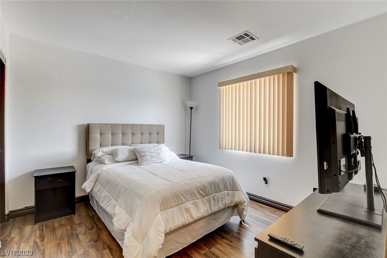
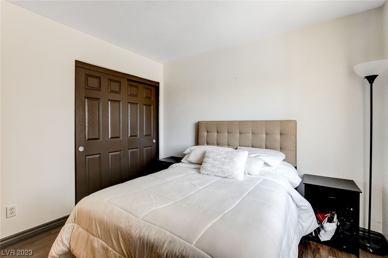
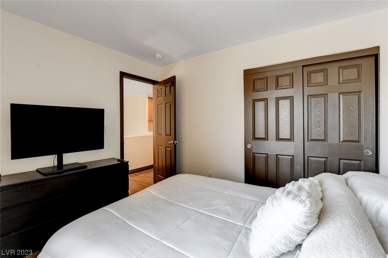
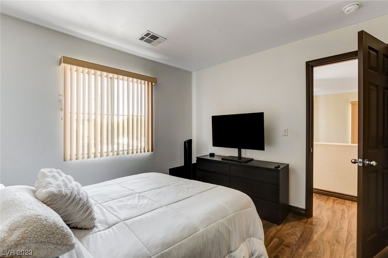
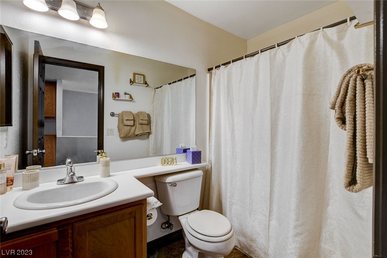
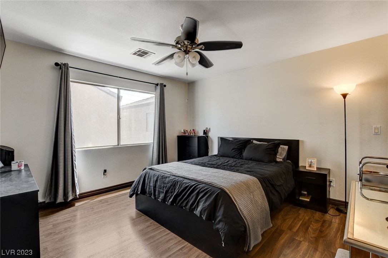
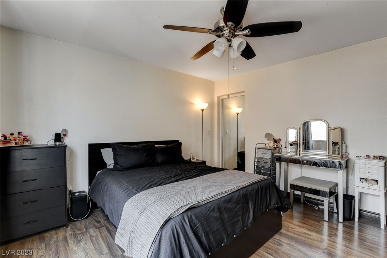
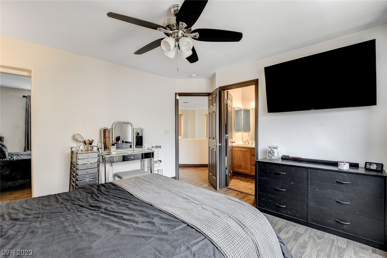
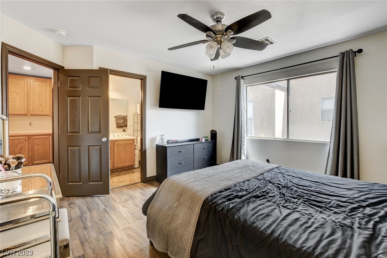
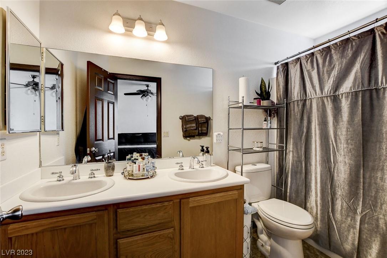
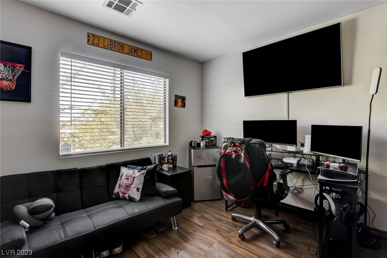
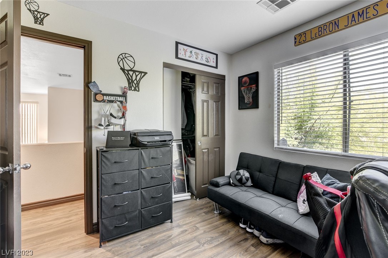
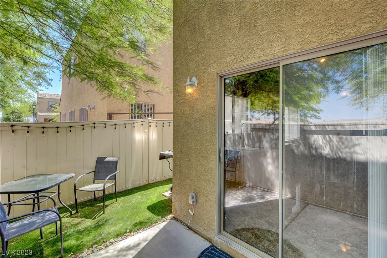
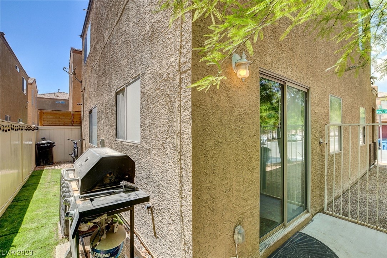
Beautiful 2 story home on a corner lot with 1 car garage! This 3 bedroom and 2.5 bath home has it all - tile flooring throughout the downstairs, a 2-story living room, full size washer and dryer, and lots of natural lighting. All bedrooms are located upstairs to allow for the additional privacy. The master suite even has a walk in closet with a mirrored door and the master bathroom comes with dual sinks, a tub and shower! Very easy to maintain landscaping in both the front and back of the home. Located within close proximity to restaurants, super markets, Boulder Station Casino, and the 515 interstate. Welcome home!

3
beds

3
baths

1,321 Sq.Ft. LIVING AREA

2,178 Sq.Ft. lot
Features & Amenities

Interior

  • total bedrooms3
  • Total bathrooms3
  • full bathroom1
  • half bathrooms2
  • Laundry room Gas Dryer Hookup, Laundry Closet, Main Level
  • Flooring Laminate, Tile
  • APPLIANCES Dryer, Dishwasher, Gas Range, Microwave, Refrigerator, Washer
  • other interior Features Ceiling Fan(s)

Area & Lot

  • Status Sold
  • Living Area1,321 Sq.Ft.
  • Lot Area2,178 Sq.Ft.
  • MLS® ID2507624
  • TypeResidential
  • YEAR BUILT2006
  • Architecture StylesTwo Story
  • Elementary SchoolSmith, Hal,Smith, Hal
  • Middle SchoolHarney Kathleen & Tim
  • High SchoolChaparral

Exterior

  • STORIES2
  • Garage Space1.0
  • water SourcePublic
  • utilitiesUnderground Utilities
  • roofTile
  • lot featuresDesert Landscaping, Landscaped, 1/4 Acre
  • parkingAttached, Garage, Garage Door Opener, Inside Entrance
  • HEAT TYPECentral, Gas
  • AIR CONDITIONINGCentral Air, Electric
  • sewerPublic Sewer
  • other exterior FeaturesPatio, Private Yard

Financial

  • Sales Price$315,000
  • Real Estate Tax $805/yr
View Virtual Tour
Image Form

Follow Me on Instagram