6329 Molino Street
6329 Molino Street
6329 Molino Street
6329 Molino Street
6329 Molino Street
6329 Molino Street
6329 Molino Street
6329 Molino Street
6329 Molino Street
6329 Molino Street
6329 Molino Street
6329 Molino Street
6329 Molino Street
6329 Molino Street
6329 Molino Street
6329 Molino Street
6329 Molino Street
6329 Molino Street
6329 Molino Street
6329 Molino Street
6329 Molino Street
SEE ALL PHOTOS
6329 Molino Street
6329 Molino Street
6329 Molino Street
6329 Molino Street
6329 Molino Street
6329 Molino Street
6329 Molino Street
6329 Molino Street
6329 Molino Street
6329 Molino Street
6329 Molino Street
6329 Molino Street
6329 Molino Street
6329 Molino Street
6329 Molino Street
6329 Molino Street
6329 Molino Street
6329 Molino Street
6329 Molino Street
6329 Molino Street
6329 Molino Street
Sold

6329 Molino Street

6329 Molino Street, Las Vegas, NV 89108

$343,000
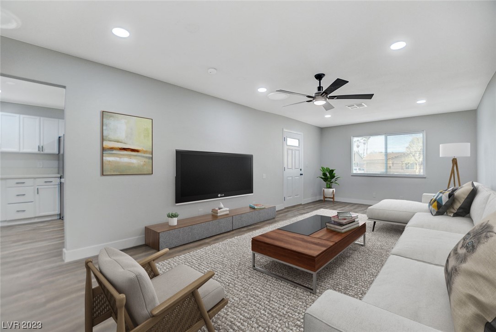
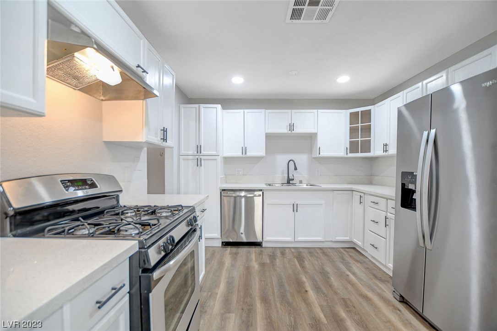
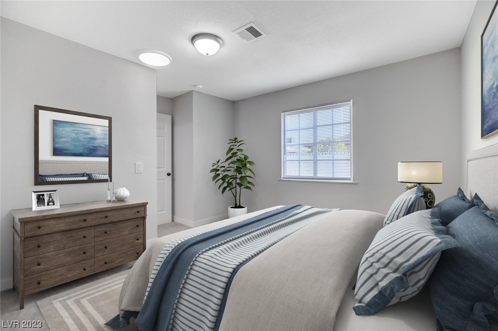
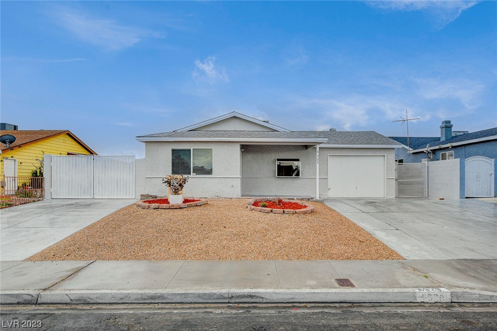
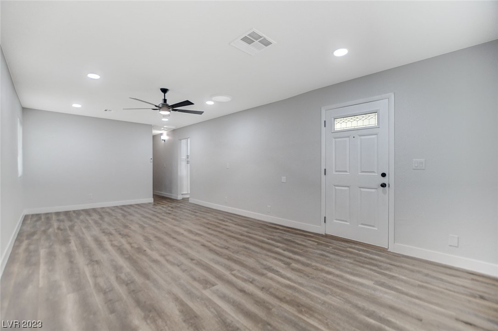
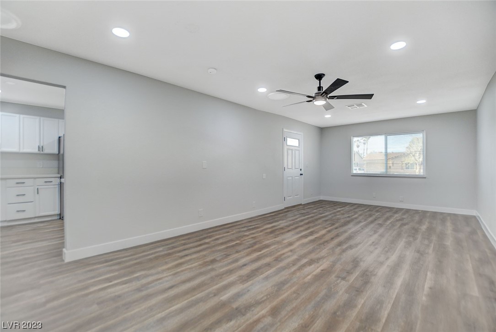
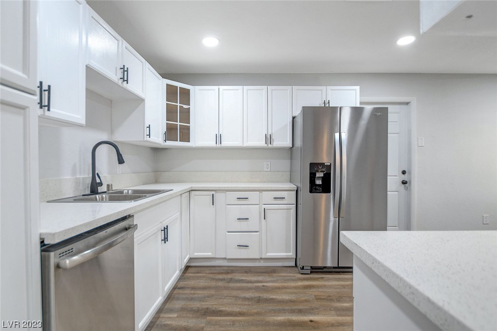
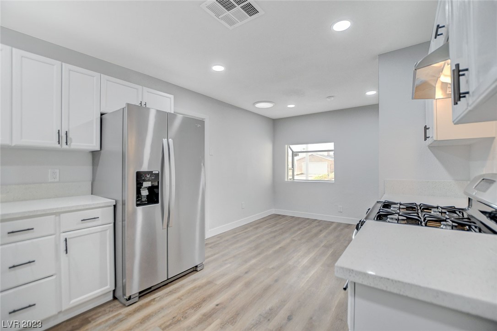
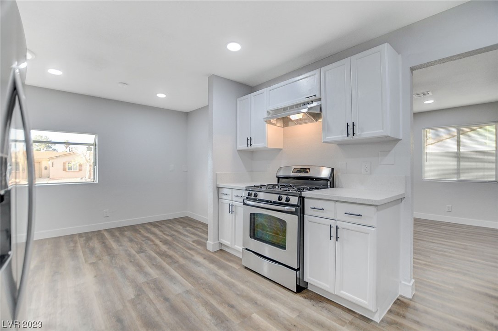
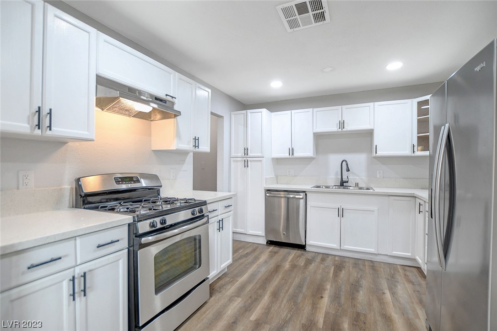
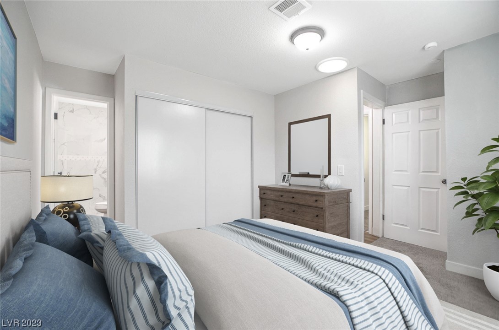
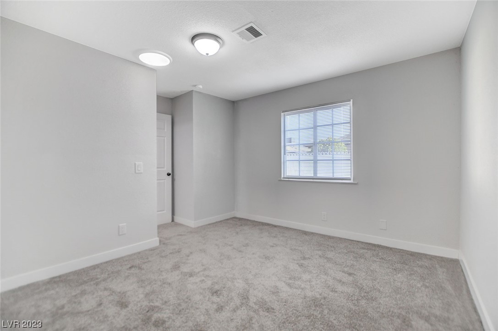
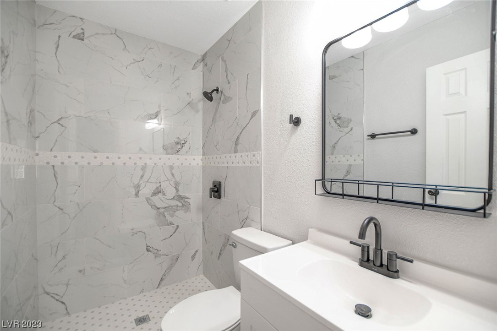
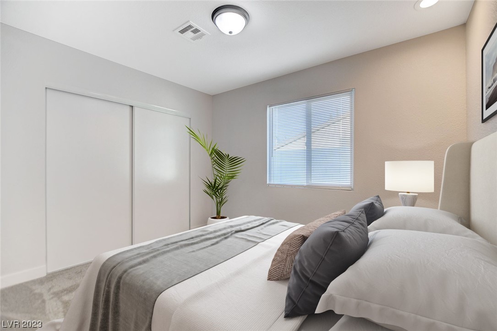
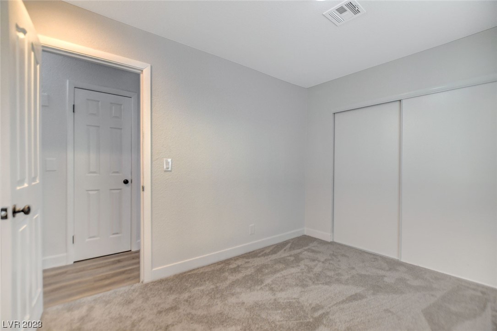
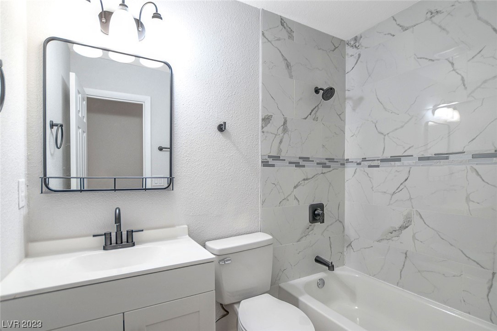
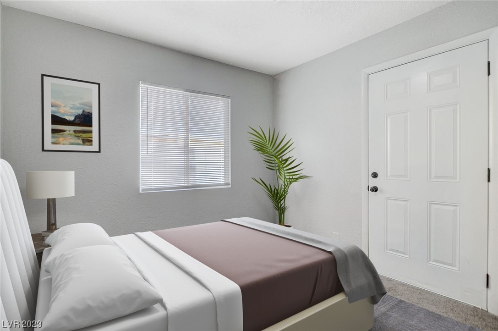
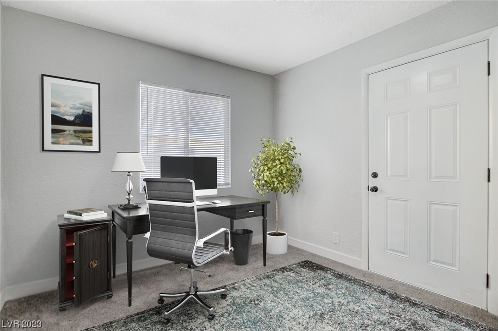
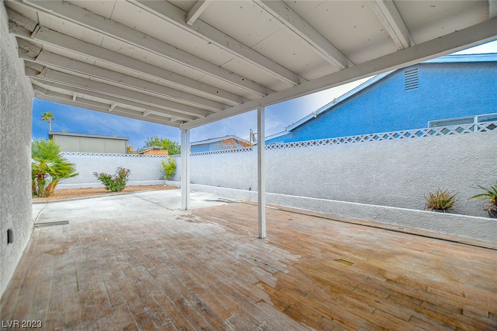
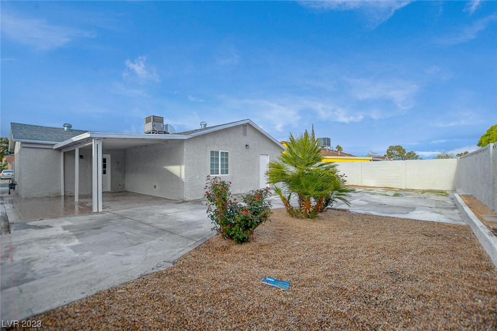
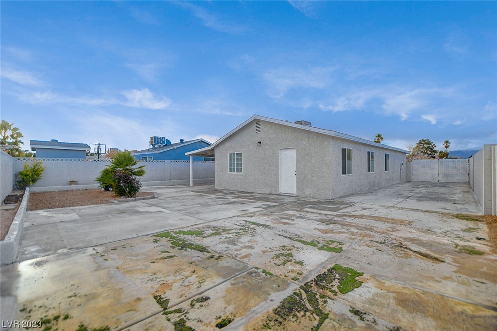
This beautiful single-story home boasts 3 beds, 2 baths, and a 1 car garage with RV parking, this fully renovated home is filled with modern finishes. The moment you step inside, you'll be greeted with new paint and stunning laminate wood flooring that extends throughout the entire living area. The white kitchen cabinets, white quartz countertops, and stainless steel appliances provide a sleek and contemporary look. The spacious living area is perfect for hosting family gatherings and entertaining guests. You'll love the custom tile work in both bathrooms, featuring modern-style designs and brushed black fixtures.Step outside into the backyard and you'll find a large covered patio with wood-like tile perfect for enjoying summer barbecues. The backyard is desert landscaping, creating a low maintenance space! Don't wait - come and see today!

3
beds

2
baths

1,112 Sq.Ft. LIVING AREA

6,098 Sq.Ft. lot

Craig Tann

Craig Tann

Features & Amenities

Interior

  • total bedrooms3
  • Total bathrooms2
  • full bathroom1
  • three quarter bathroom1
  • Laundry room Gas Dryer Hookup, Laundry Room
  • Flooring Laminate
  • Fireplace Living Room, Wood Burning
  • APPLIANCES Dryer, Disposal, Gas Range, Refrigerator, Washer
  • other interior Features Bedroom on Main Level, Ceiling Fan(s), Primary Downstairs

Area & Lot

  • Status Sold
  • Living Area1,112 Sq.Ft.
  • Lot Area6,098 Sq.Ft.
  • MLS® ID2485538
  • TypeResidential
  • YEAR BUILT1973
  • Architecture StylesOne Story
  • Elementary SchoolBunker, Berkeley L.,Bunker, Berkeley L.
  • Middle SchoolBrinley J. Harold
  • High SchoolCimarron-Memorial

Exterior

  • STORIES1
  • Garage Space1.0
  • water SourcePublic
  • utilitiesUnderground Utilities
  • roofAsphalt
  • lot featuresDesert Landscaping, Landscaped, 1/4 Acre
  • parkingAttached, Garage
  • HEAT TYPECentral, Gas
  • AIR CONDITIONINGCentral Air, Electric
  • sewerPublic Sewer
  • HOA AmenitiesNone
  • other exterior FeaturesPatio, Private Yard

Financial

  • Sales Price$343,000
  • Real Estate Tax $838/yr
View Virtual Tour
Image Form

Follow Me on Instagram