680 Echelon Street
680 Echelon Street
680 Echelon Street
680 Echelon Street
680 Echelon Street
680 Echelon Street
680 Echelon Street
680 Echelon Street
680 Echelon Street
680 Echelon Street
680 Echelon Street
680 Echelon Street
680 Echelon Street
680 Echelon Street
680 Echelon Street
680 Echelon Street
680 Echelon Street
680 Echelon Street
680 Echelon Street
680 Echelon Street
680 Echelon Street
680 Echelon Street
680 Echelon Street
680 Echelon Street
680 Echelon Street
680 Echelon Street
680 Echelon Street
680 Echelon Street
680 Echelon Street
680 Echelon Street
680 Echelon Street
680 Echelon Street
680 Echelon Street
680 Echelon Street
680 Echelon Street
680 Echelon Street
680 Echelon Street
680 Echelon Street
680 Echelon Street
680 Echelon Street
680 Echelon Street
680 Echelon Street
680 Echelon Street
680 Echelon Street
680 Echelon Street
680 Echelon Street
680 Echelon Street
680 Echelon Street
680 Echelon Street
680 Echelon Street
680 Echelon Street
680 Echelon Street
680 Echelon Street
680 Echelon Street
SEE ALL PHOTOS
680 Echelon Street
680 Echelon Street
680 Echelon Street
680 Echelon Street
680 Echelon Street
680 Echelon Street
680 Echelon Street
680 Echelon Street
680 Echelon Street
680 Echelon Street
680 Echelon Street
680 Echelon Street
680 Echelon Street
680 Echelon Street
680 Echelon Street
680 Echelon Street
680 Echelon Street
680 Echelon Street
680 Echelon Street
680 Echelon Street
680 Echelon Street
680 Echelon Street
680 Echelon Street
680 Echelon Street
680 Echelon Street
680 Echelon Street
680 Echelon Street
680 Echelon Street
680 Echelon Street
680 Echelon Street
680 Echelon Street
680 Echelon Street
680 Echelon Street
680 Echelon Street
680 Echelon Street
680 Echelon Street
680 Echelon Street
680 Echelon Street
680 Echelon Street
680 Echelon Street
680 Echelon Street
680 Echelon Street
680 Echelon Street
680 Echelon Street
680 Echelon Street
680 Echelon Street
680 Echelon Street
680 Echelon Street
680 Echelon Street
680 Echelon Street
680 Echelon Street
680 Echelon Street
680 Echelon Street
680 Echelon Street
Courtesy of Huntington & Ellis, A Real Est Craig Tann Listing Contact: (702) 514-6634 
For Sale

680 Echelon Street

680 Echelon Street, Las Vegas, NV 89138

$539,000
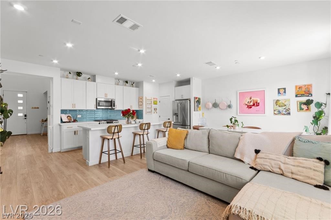
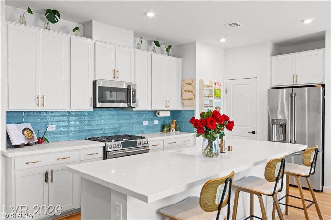
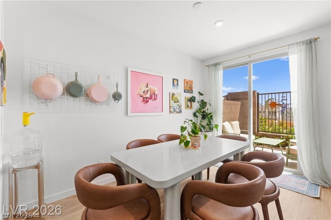
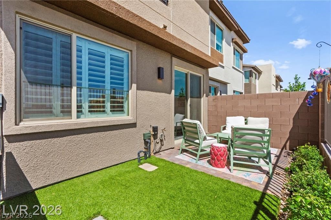
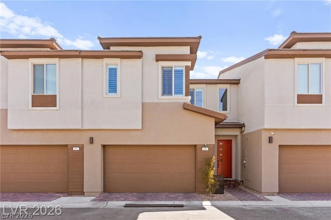
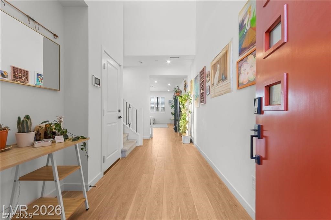
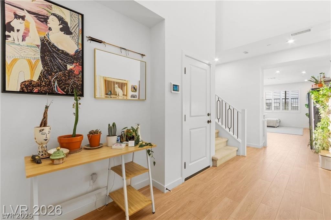
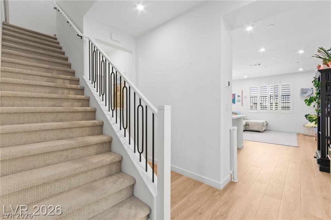
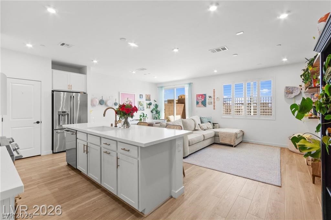
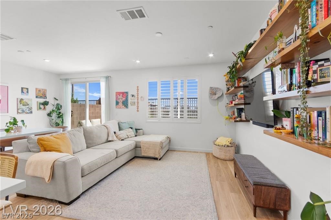
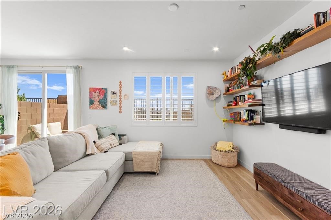
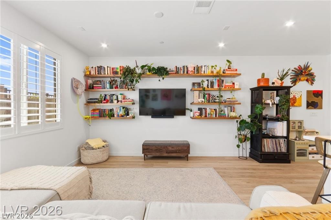
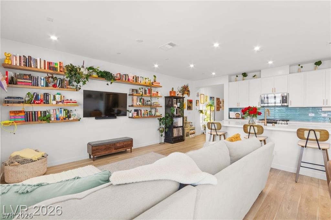
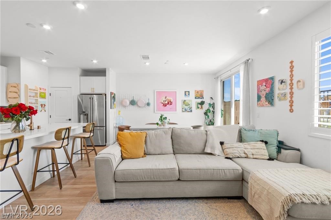
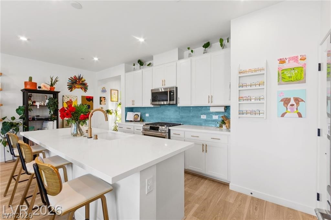
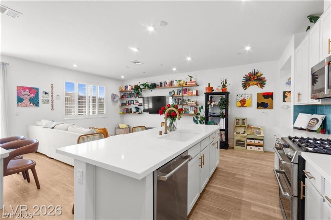
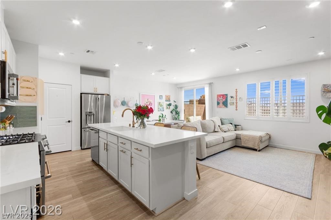
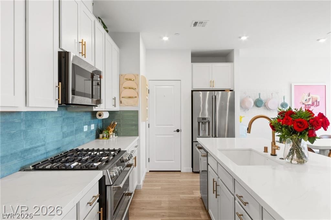
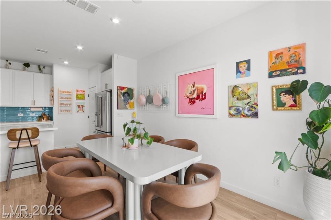
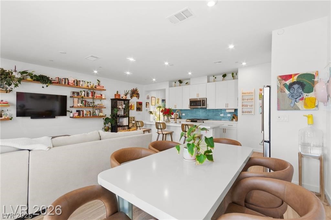
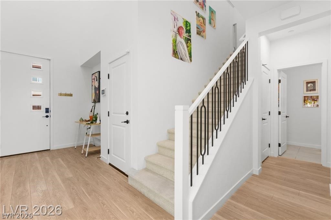
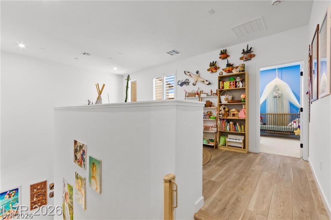
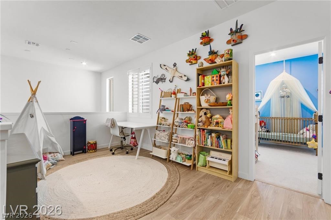
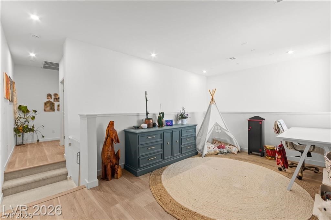
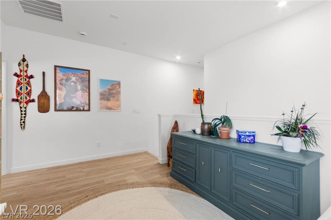
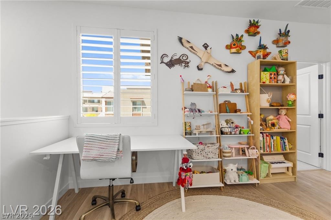
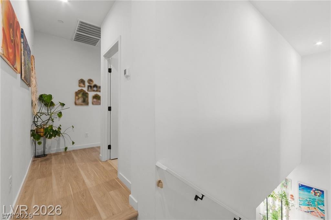
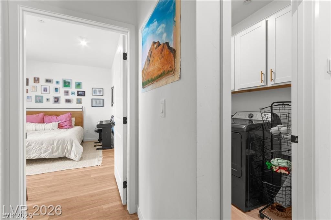
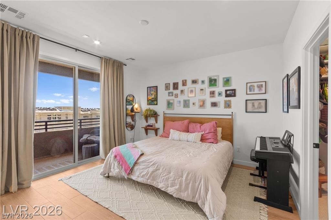
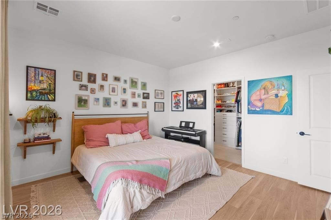
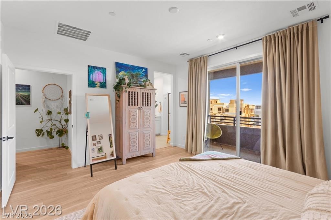
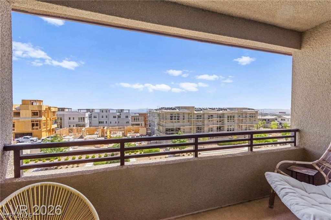
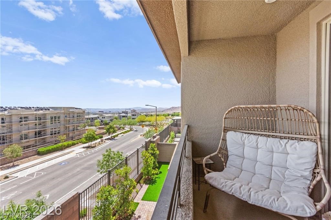
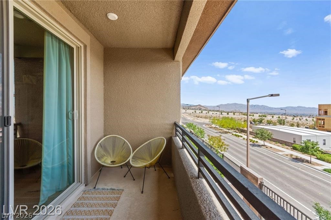
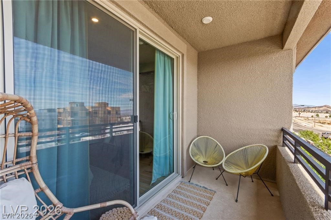
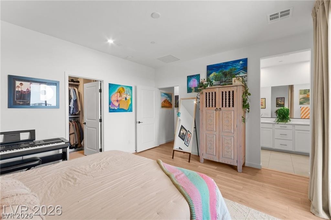
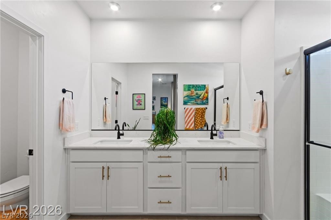
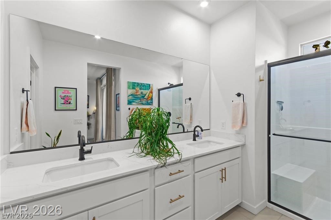
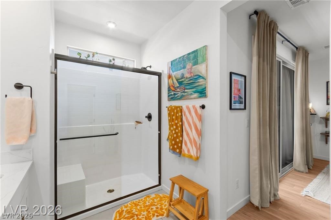
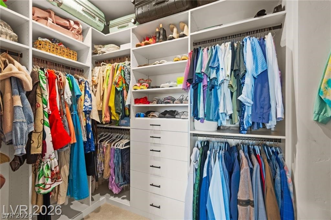
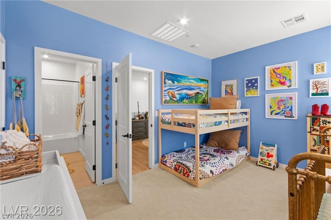
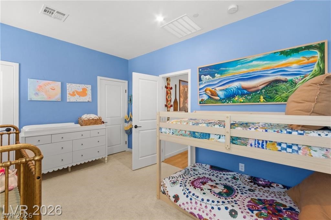
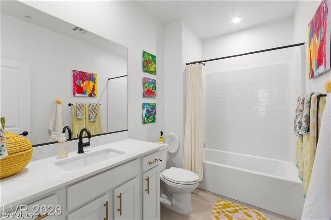
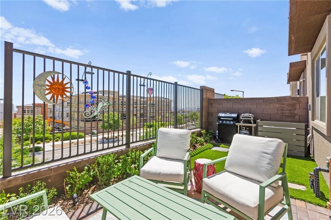
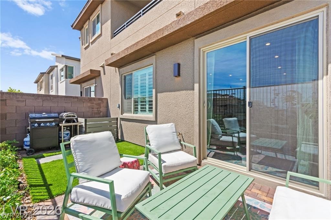
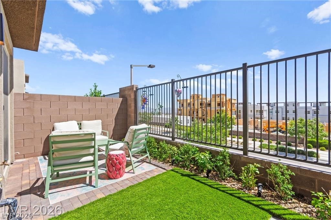
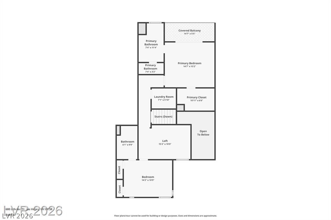
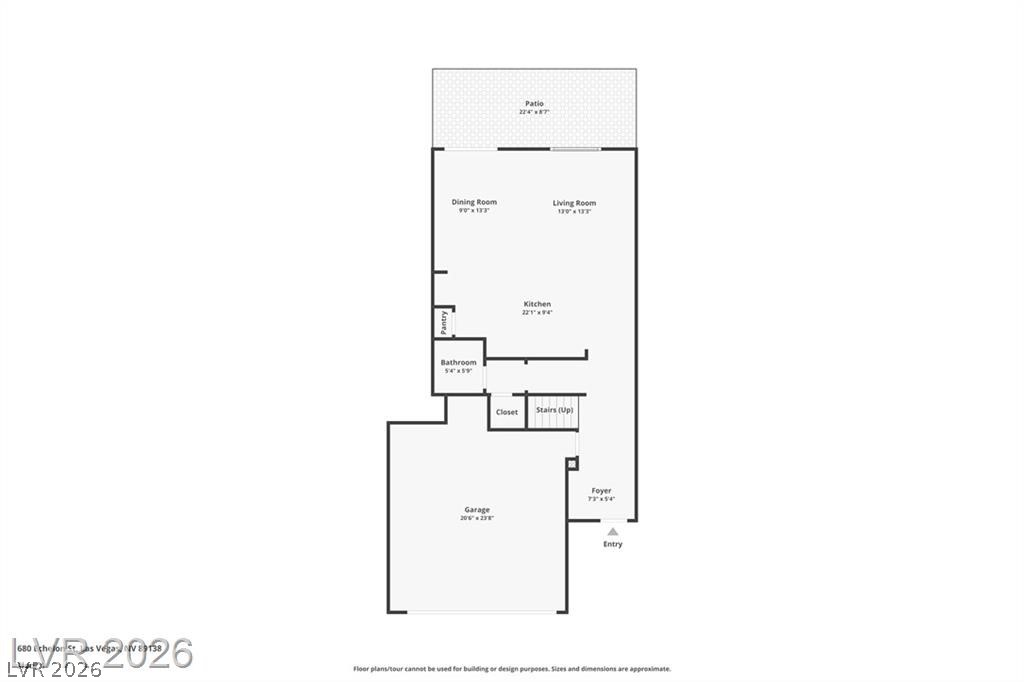
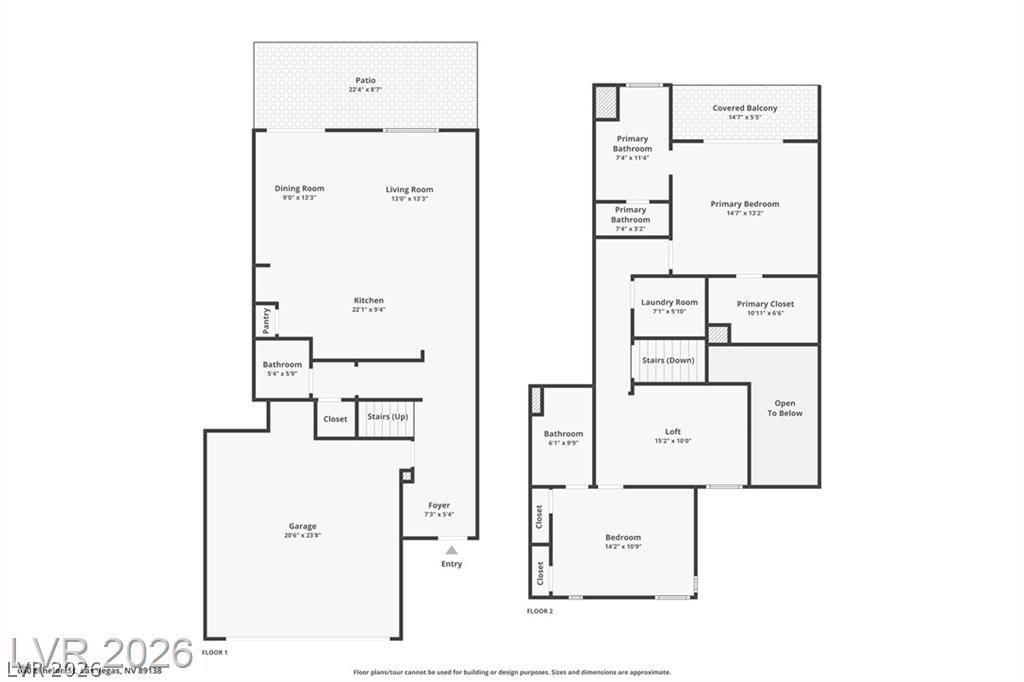
Thoughtfully curated with elevated designer finishes and modern sophistication, this stunning Redpoint residence blends style, comfort, and functionality in all the right ways. The open-concept floorplan offers expansive living and entertaining spaces filled with natural light, complemented by a well-appointed kitchen featuring designer selections and premium upgrades. A custom-designed closet adds both sophistication and functionality to the primary suite. The private backyard provides a serene retreat ideal for relaxing or entertaining. Situated within the sought-after Vertex community in Summerlin West, residents enjoy close proximity to parks, scenic trails, dining, shopping, and some of the area's best outdoor recreation.

2
beds

3
baths

1,683 Sq.Ft. LIVING AREA

1,742 Sq.Ft. lot

image

Schedule a Showing

We would love to show you our beautiful property. Please select your preferred date and time below. An agent will be in touch shortly to confirm your appointment.

Schedule a Showing

We would love to show you our beautiful property. Please select your preferred date and time below. An agent will be in touch shortly to confirm your appointment.

Thank you for your interest in 680 Echelon Street, Las Vegas, NV 89138. We are reviewing your request and will be in touch shortly!
Craig Tann

Craig Tann

Features & Amenities

Interior

  • total bedrooms2
  • Total bathrooms3
  • full bathroom1
  • three quarter bathroom1
  • half bathroom1
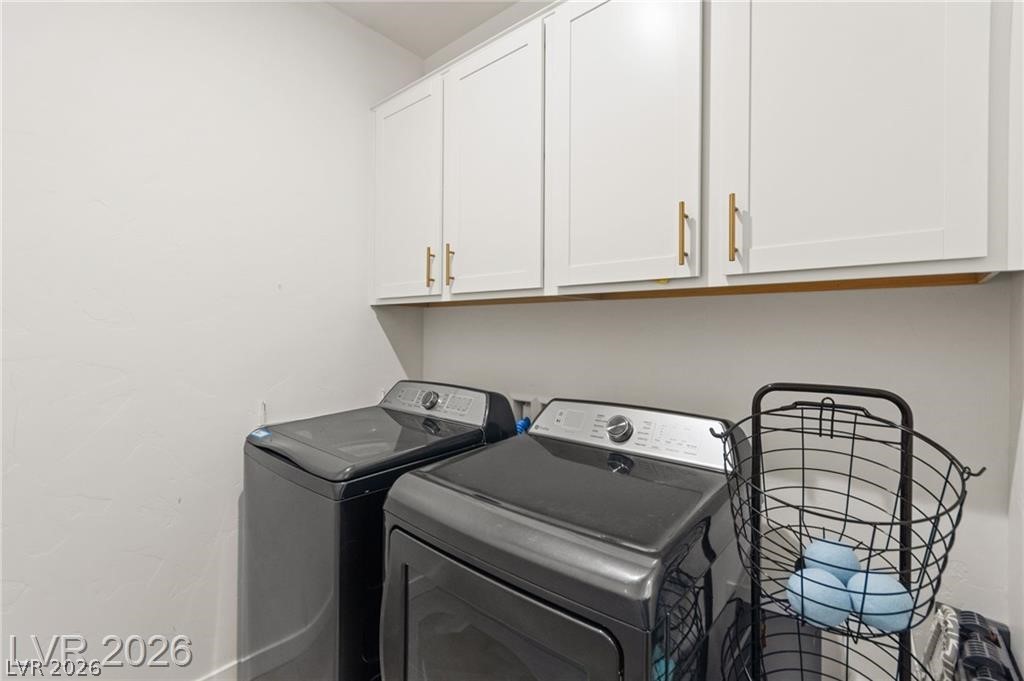
  • Laundry room Gas Dryer Hookup, Laundry Room, Upper Level
  • Flooring Carpet, Luxury Vinyl Plank
  • APPLIANCES Dryer, Disposal, Gas Range, Refrigerator, Washer
  • other interior Features Bedroom on Main Level, Ceiling Fan(s), Window Treatments

Area & Lot

  • Status For Sale
  • Living Area1,683 Sq.Ft.
  • Total Area1,683 Sq.Ft.
  • Lot Area1,742 Sq.Ft.
  • MLS® ID2781938
  • TypeTownhouse
  • YEAR BUILT2024
  • NeighborhoodSummerlin Hills
  • Architecture StylesTwo Story
  • Elementary SchoolGivens, Linda Rankin,Givens, Linda Rankin
  • Middle SchoolBecker
  • High SchoolPalo Verde

Exterior

  • STORIES2
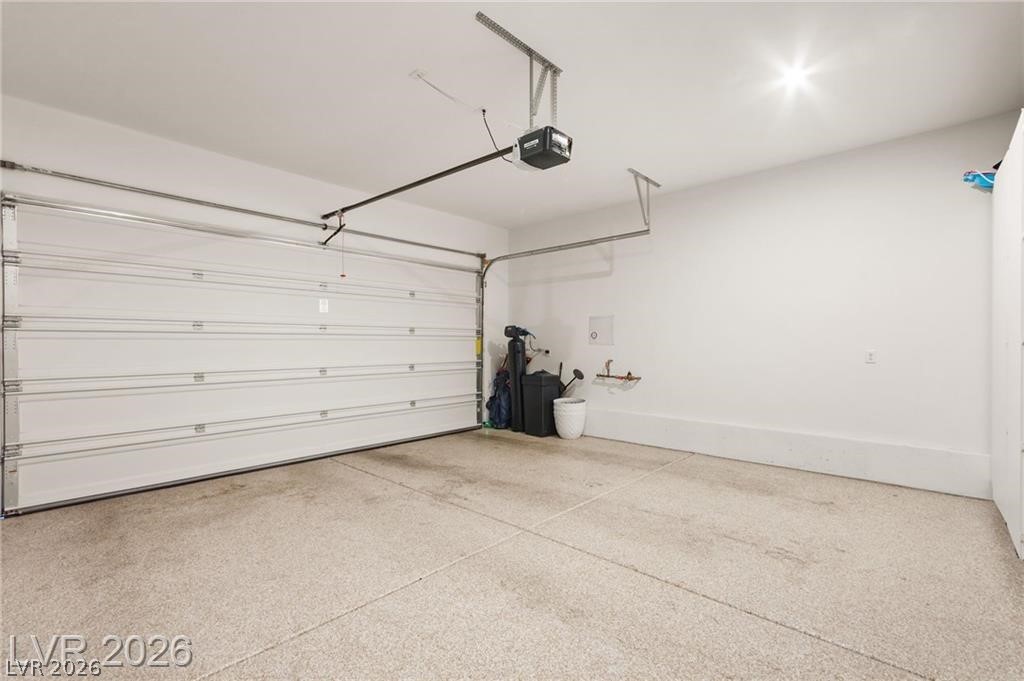
  • Garage Space2.0
  • water SourcePublic
  • utilitiesUnderground Utilities
  • PoolCommunity
  • roofTile
  • lot features1/4 Acre
  • parkingAttached, Garage, Private
  • HEAT TYPECentral, Gas
  • AIR CONDITIONINGCentral Air, Electric
  • sewerPublic Sewer
  • HOA AmenitiesPlayground, Pool
  • other exterior FeaturesNone

Financial

  • Sales Price$539,000
  • Real Estate Tax $1,623/yr
  • HOA $69/mo
View Virtual Tour

Mortgage Calculator

Estimate your monthly mortgage payment, including the principal and interest, property taxes, and HOA. Adjust the values to generate a more accurate rate.
All estimates are provided for informational purposes only. Actual amounts may vary.
$0,000 Your Payment 20 15 65
$0,000 Your Payment

Summerlin Hills

Explore
Image Form

Follow Me on Instagram