8264 Wildwood Glen Drive
SEE ALL PHOTOS
8264 Wildwood Glen Drive
Sold

8264 Wildwood Glen Drive

8264 Wildwood Glen Drive, Las Vegas, NV 89131

$466,000
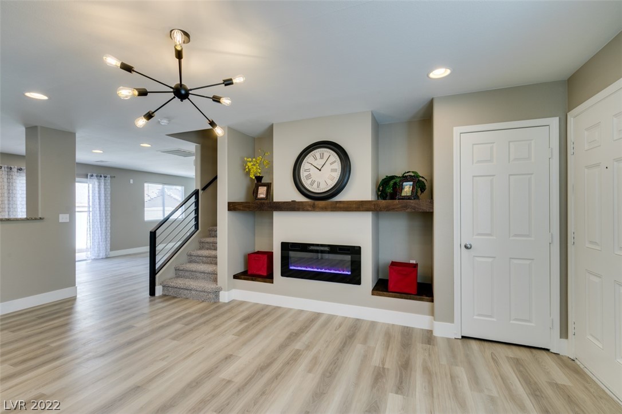
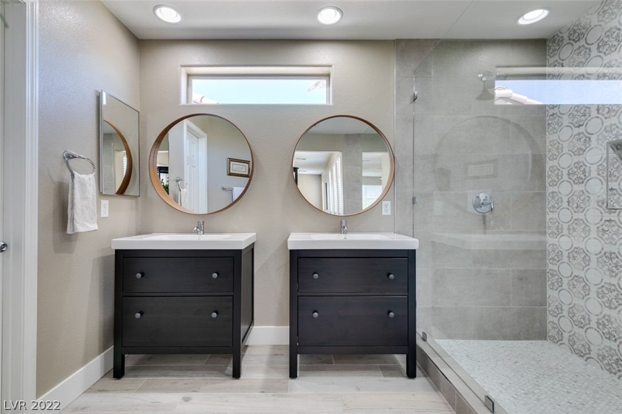
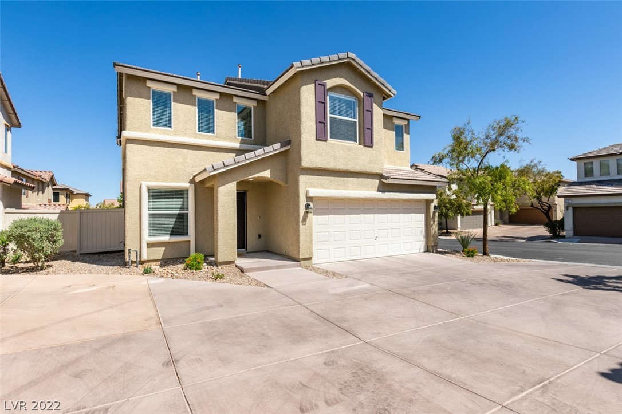
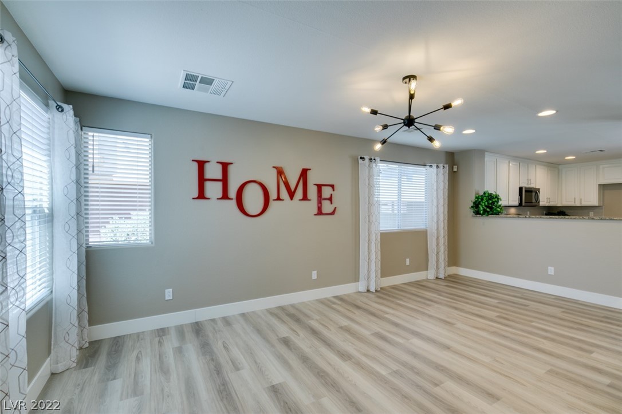
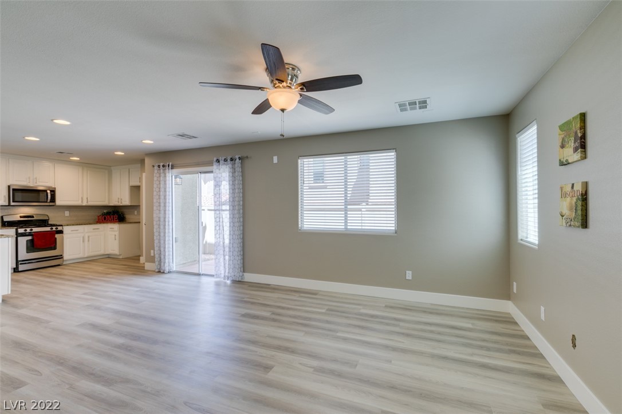
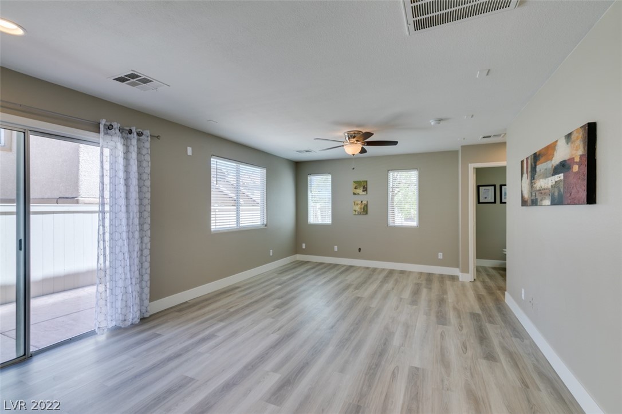
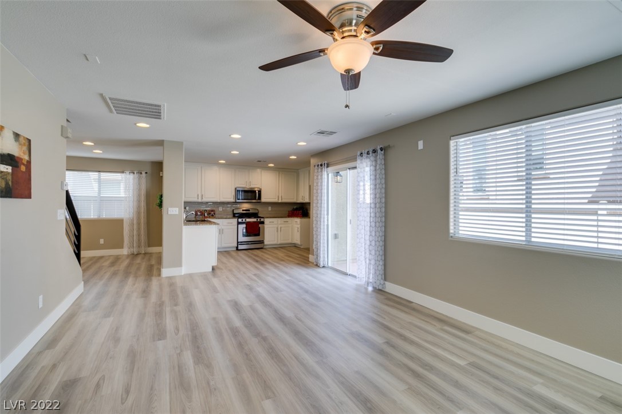
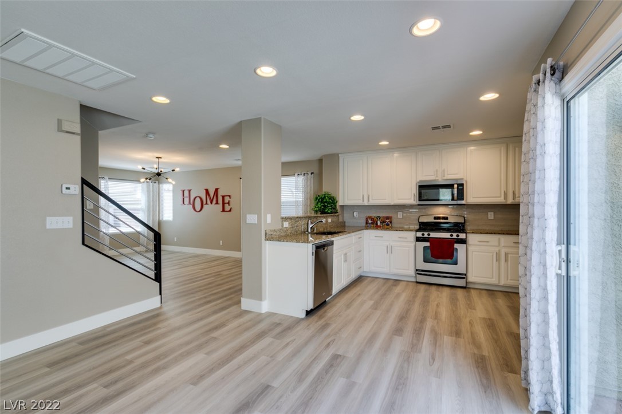
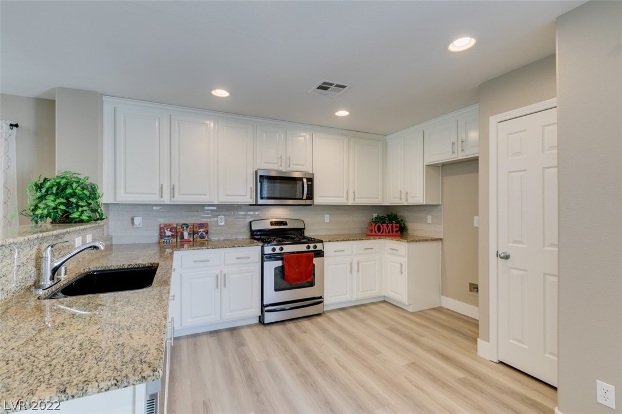
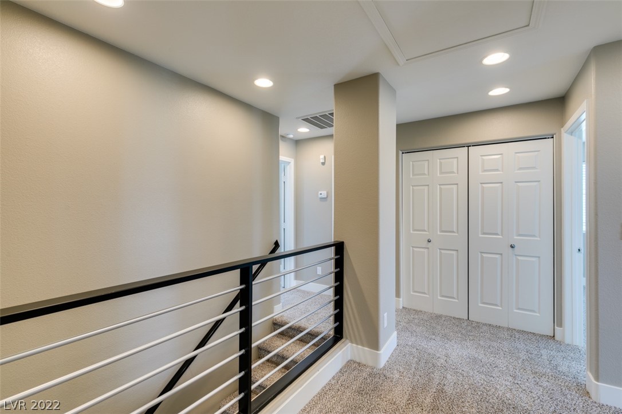
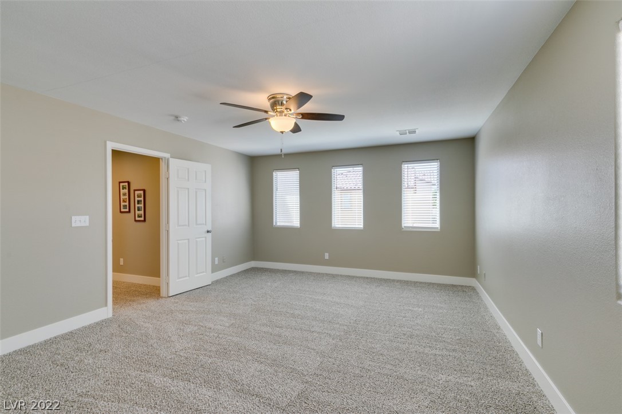
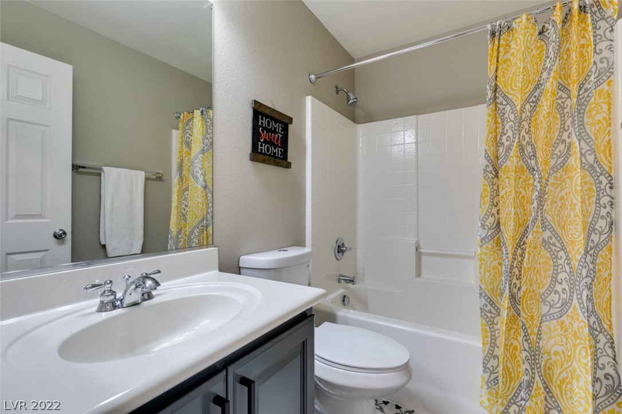
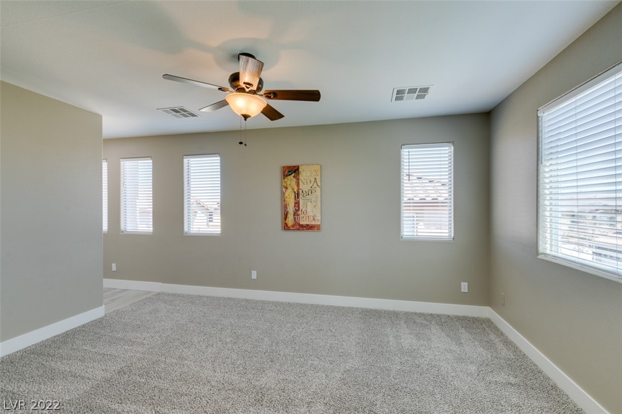
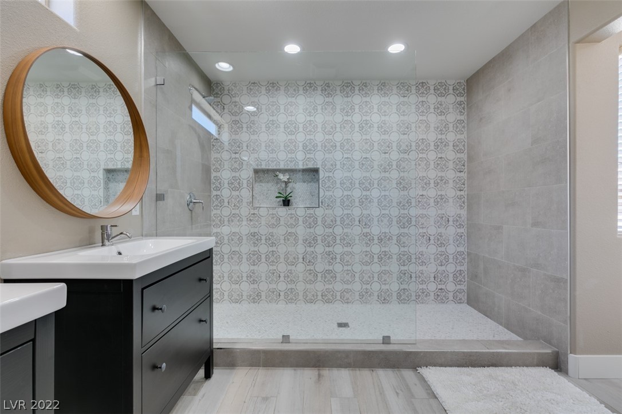
Gorgeous 4 bed, 2.5 bath home has been beautifully re-modeled and is ready for its new owner! Warm wood-like flooring welcomes you as you enter the front door and you'll love the sleek and modern linear electric fireplace in the living room paired with a gorgeous wood mantel. The flooring flows throughout the downstairs area, and the kitchen is open to both the living room and family room. Modern Updated white cabinets in the kitchen are accented with granite counters and stainless steel appliances. The four bedrooms are located upstairs, with the large primary bedroom separated from the others for maximum privacy. The primary bathroom feels like a spa, with separate double vanities and a glass walk in shower with an accent tile wall. You'll want to schedule your tour of this great home today!!

4
beds

3
baths

1,956 Sq.Ft. LIVING AREA

2,614 Sq.Ft. lot

Craig Tann

Craig Tann

Features & Amenities

Interior

  • total bedrooms4
  • Total bathrooms3
  • full bathroom1
  • three quarter bathroom1
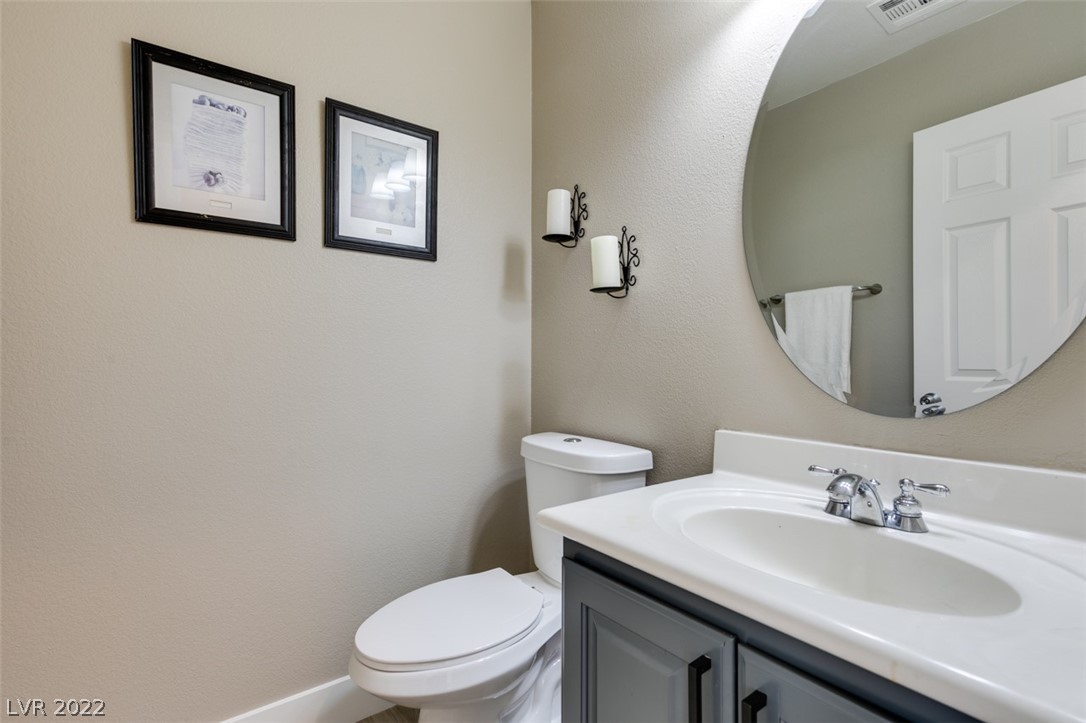
  • half bathroom1
  • Laundry room Gas Dryer Hookup, Laundry Closet, Upper Level
  • Flooring Carpet
  • Fireplace Electric, Living Room
  • APPLIANCES Dishwasher, Disposal, Gas Range, Microwave
  • other interior Features Ceiling Fan(s)

Area & Lot

  • Status Sold
  • Living Area1,956 Sq.Ft.
  • Lot Area2,614 Sq.Ft.
  • MLS® ID2393637
  • TypeResidential
  • YEAR BUILT2006
  • NeighborhoodCentennial Hills
  • Architecture StylesTwo Story
  • Elementary SchoolRhodes Betsy,Rhodes Betsy
  • Middle SchoolCadwallader Ralph
  • High SchoolArbor View

Exterior

  • STORIES2
  • Garage Space2.0
  • water SourcePublic
  • utilitiesUnderground Utilities
  • roofTile
  • lot featuresDesert Landscaping, Landscaped, 1/4 Acre
  • parkingAttached, Garage, Garage Door Opener, Inside Entrance
  • HEAT TYPECentral, Gas
  • AIR CONDITIONINGCentral Air, Electric
  • sewerPublic Sewer
  • HOA AmenitiesDog Park, Park
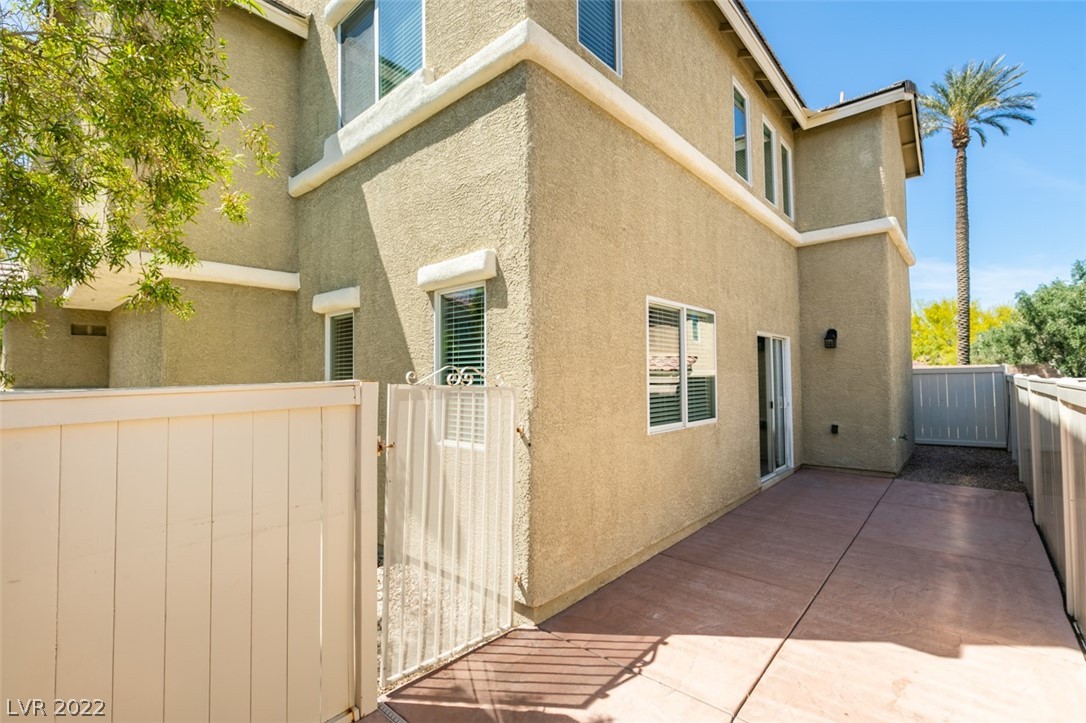
  • other exterior FeaturesPrivate Yard

Financial

  • Sales Price$466,000
  • Real Estate Tax $1,597/yr
  • HOA $50/mo
View Virtual Tour

Centennial Hills

There is quality shopping just minutes from home, including the Centennial Centre.

Explore
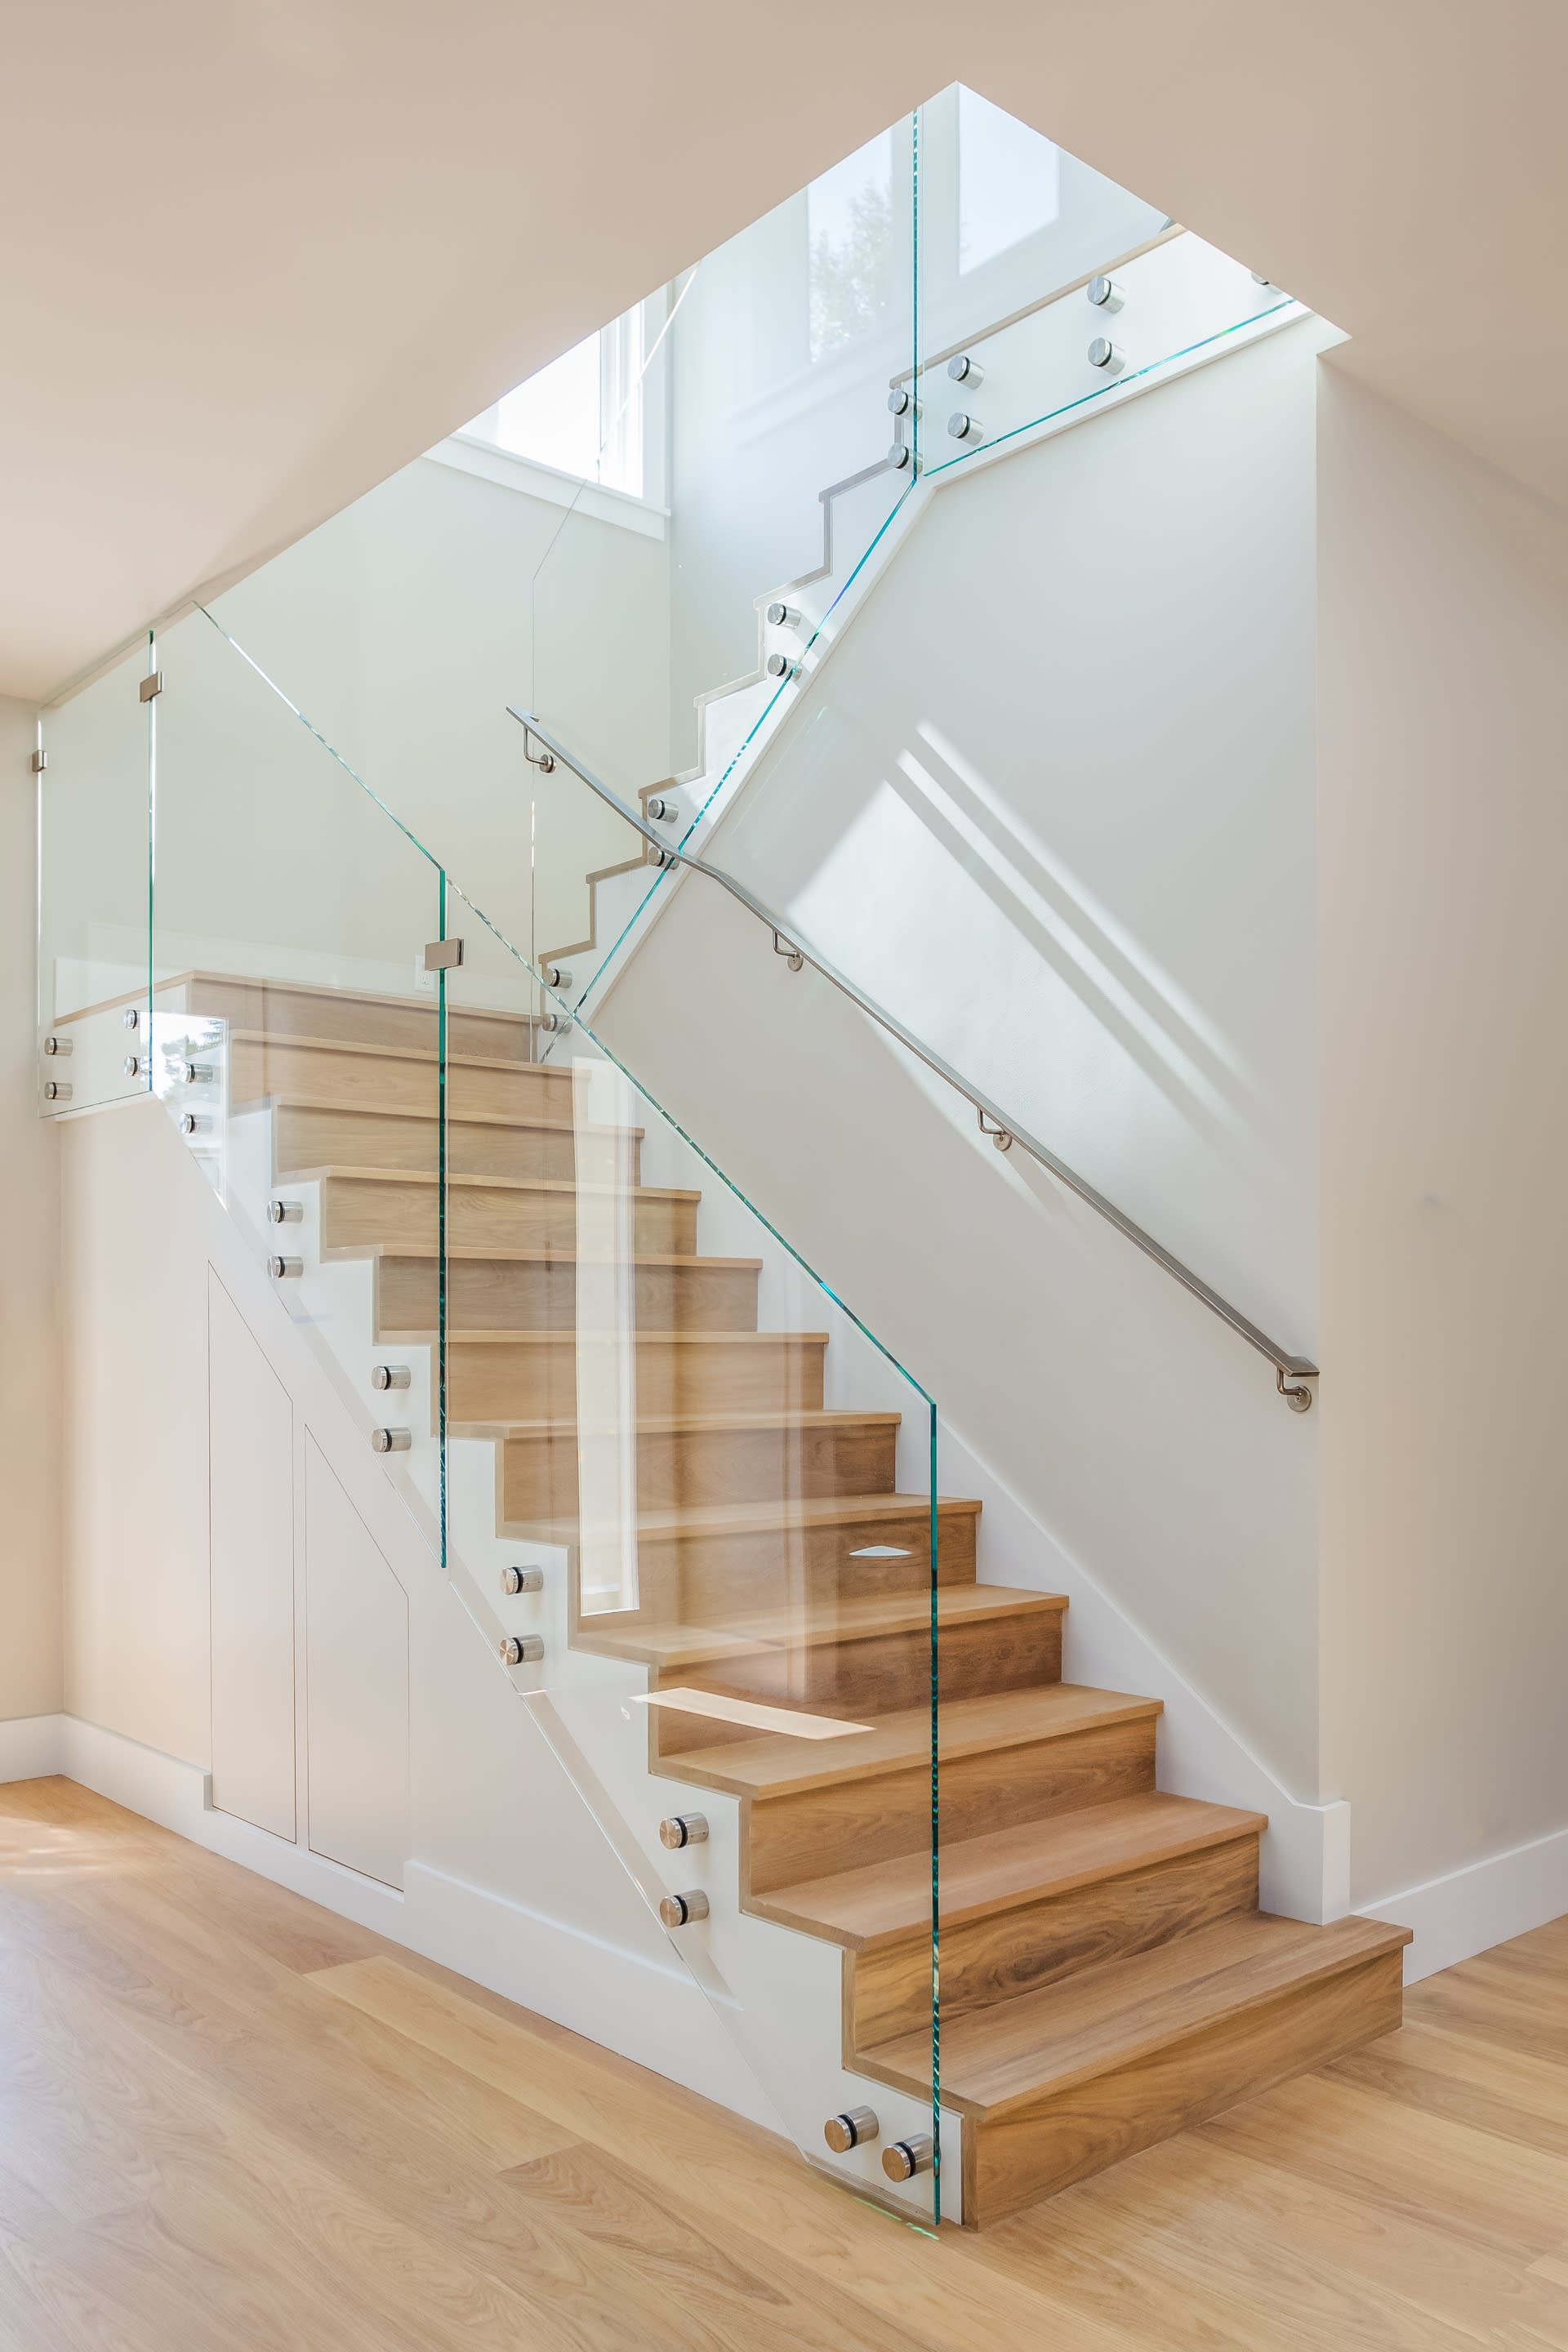
Image Form

Follow Me on Instagram